
BEDS4
BATHS2 full
SQUARE FEET2,073
MLS#1681312
STATUSActive
PROPERTY TYPEResidential - Single Family
Property Description
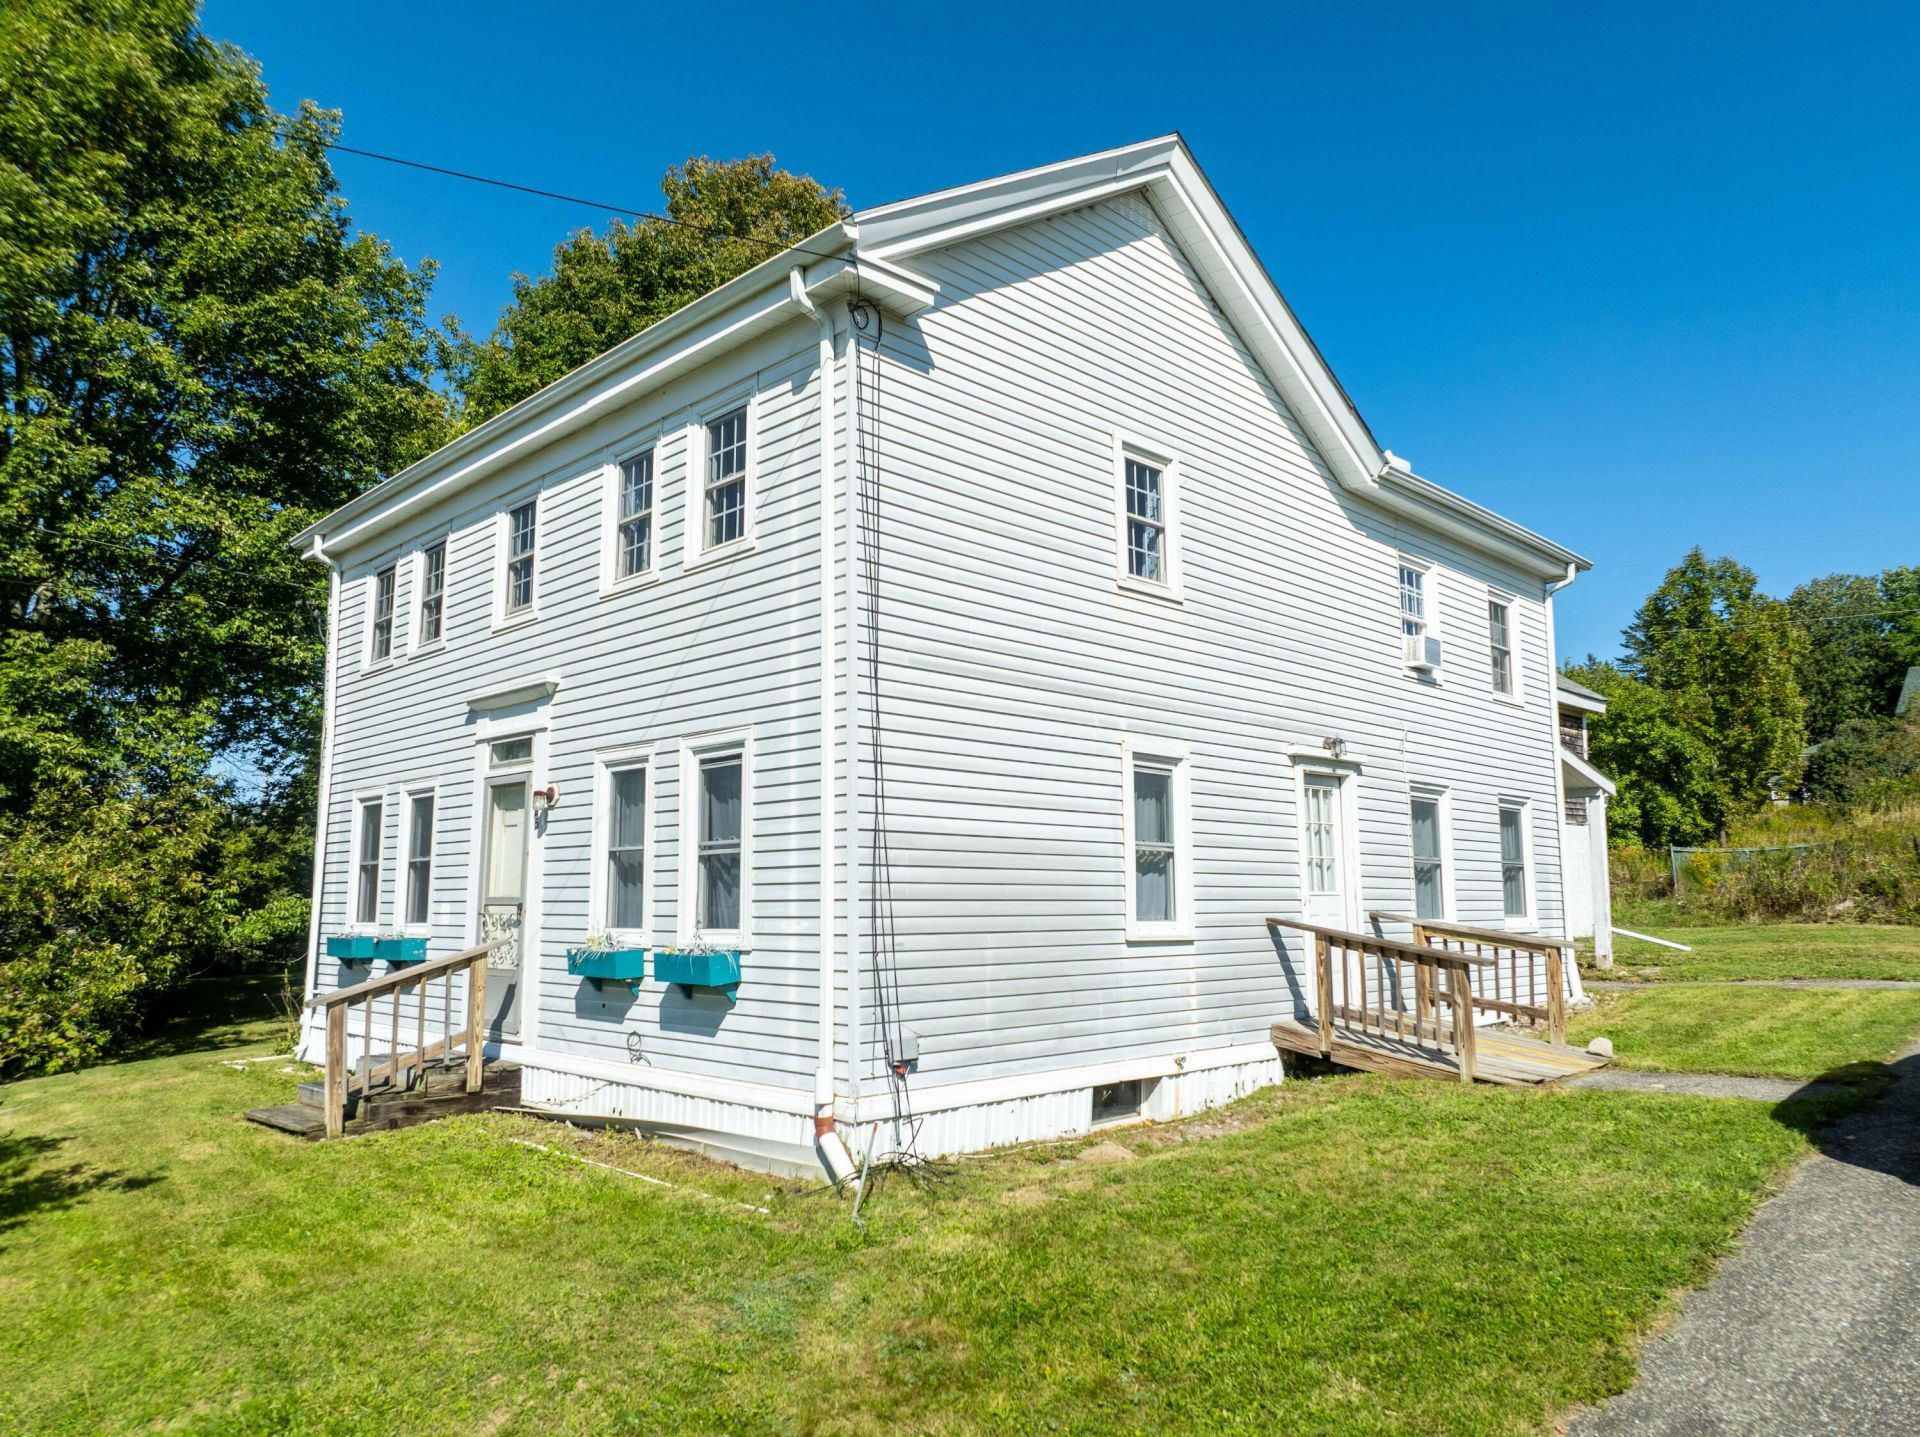
This well-preserved home at 145 Main Street complements the many exceptional 18th- and 19th-century homes that line both sides of the Narraguagus River in historic Cherryfield, Maine. Sunny and inviting, this property is set back from the road with a lovely side yard and convenient sidewalk access. Currently configured as two living spaces, the home could easily be converted back to a spacious single-family residence, offering four bedrooms and two bathrooms. Outdoor enthusiasts will appreciate direct access to the Rails to Trails, with the lawn flowing seamlessly into the trail. Less than a mile up the road, near the blueberry factory, is a convenient public landing where you can launch a boat and enjoy the Narraguagus River. The large two-story barn provides excellent space for storage, a workshop, studio, or even a home-based business, all situated along the main route through town. Enjoy the charm of a historic Maine village with nearby historical sites, riverfront recreation, walking and biking trails, local eateries, and shops, all within easy reach.
Property Features
Property Type: Residential - Single Family
Basement: Yes
Basement: Interior Entry, Unfinished
Garage: 1 car attached
Heating: Electric, Propane, Baseboard, Direct Vent Heater, Forc
Home Style: Colonial, Farmhouse
Lot Size: 0.98 Acres
Roof Type: Shingle
Taxes: $3,430
Year Built: 1840
Feature Descriptions
Accessibilitiy: Level Entry, Accessible Approach with Ramp
Amenities: 1st Floor Bedroom, Bathtub, Main Level, Washer Hookup, Shower, Storage
Appliances: Microwave, Gas Range, Refrigerator
Electric: Circuit Breakers
Exterior: Wood Frame, Vinyl Siding
Flooring: Wood, Linoleum, Painted/Stained
Foundation: Stone
Lot: Intown, Level, Open Lot, Rolling Slope, Sidewalks
Parking: Concrete,1 - 4 Spaces, Inside Entrance
Road Surface: Paved
Sewer: Private Sewer, Septic Tank
SQ FT Above Grade: 2073
SQ FT Below Grade: 0
Total Rooms: 8
Water: Private, Well
Room Sizes
Kitchen: 14.9 X 15.2 Level - First
Laundry: 7.5 X 7 Level - First
Living Room: 15.7 X 15.1 Level - Second
Bedroom 3: 16 X 10.3 Level - Second
Bedroom 1: 19.8 X 10.7 Level - First
Kitchen: 12.4 X 12.1 Level - Second
Bedroom 2: 16.8 X 11 Level - First
Bedroom 4: 19.7 X 10.1 Level - Second
Listed By / Shown By
Listed By
Agency Name: Better Homes & Gardens Real Estate/The Masiello Group
Agency Contact: nballrealestate@gmail.com
Shown By
Agency Title: Sprague and Curtis Real Estate
Agency Phone: 207-623-1123

Estimate Your Payment
Estimated Payment
$ 884.93 per month $529.68 Principal & Interest $285.83 Property Tax $69.42 Homeowner's Insurance
145 Main Street | MLS# 1681312
This single family home located at 145 Main Street, Cherryfield, ME 04622 is currently listed for sale with an asking price of $238,000. This property was built in 1840 and has 4 bedrooms and 2 full baths with 2073 sq. ft. Search Cherryfield real estate on www.spragueandcurtis.com today.