
BEDS3
BATHS1 full 1 partial
SQUARE FEET1,642
MLS#1683655
STATUSActive
PROPERTY TYPEResidential - Single Family
SCHOOLRSU 29-MSAD 29
Property Description
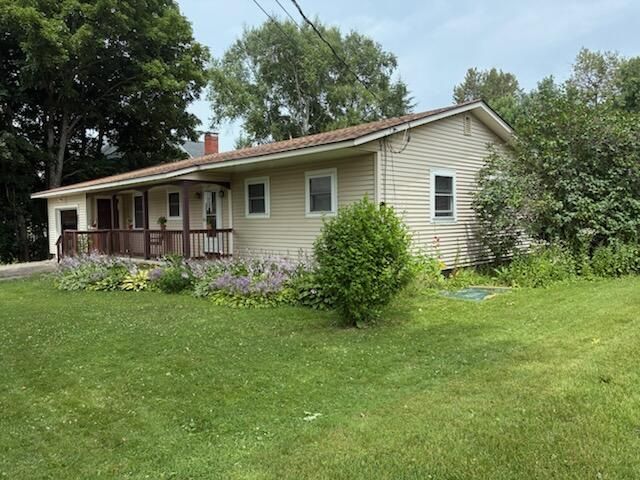
Neat ranch on quiet Main St overlooking Boy with the Leaky Boot in the park. Spacious kitchen with lots of counter space for the cook in the family and plenty of room for a large dining table. The living room faces the private back yard where many perennials have been planted over the years. Are you a gardener? Imagine spending time planting and enjoying your own vegetables and fruit from your own trees. There are two bedrooms with ample closet space and a full bath on this level. The daylight, walkout basement has a third bedroom, a half bath and a family room that has a wood stove hookup. (This has a brand new wood stove that could be purchased separately.) The home is heated with an oil boiler. You can hook the boiler mate up or continue to use the electric hybrid water heater. The current owner keeps this home cozy with 250 gallons of fuel oil per year and 3 tons of pellets! Great location, nice 0.39 acre lot. Attached, 1 bay garage with storage space at back of the garage. Don't let this one slip away, call today for an appointment to view this home!
Property Features
Property Type: Residential - Single Family
Basement: Yes
Basement: Interior Entry, Walk-Out Access, Finished
Garage: 1 car attached
Heating: Oil, Pellets, Baseboard, Hot Water, Pellet Stove
Home Style: Ranch
Lot Size: 0.39 Acres
Roof Type: Shingle
Taxes: $2,715
Year Built: 1971
Feature Descriptions
Amenities: 1st Floor Bedroom, Walk-in Closets
Appliances: Electric Range, Refrigerator
Electric: Circuit Breakers
Exterior: Wood Frame, Vinyl Siding
Flooring: Tile, Vinyl, Wood
Foundation: Poured Concrete
Lot: Intown, Neighborhood, Level, Sidewalks, Landscaped
Parking: Paved,1 - 4 Spaces, Garage Door Opener, Inside Entrance
Road Surface: Paved
Sewer: Public Sewer
SQ FT Above Grade: 1092
SQ FT Below Grade: 550
Total Rooms: 6
Water: Public
Local Schools
School District: RSU 29-MSAD 29
Listed By / Shown By
Listed By
Agency Name: First Choice Real Estate
Agency Phone: 207-532-4500
Shown By
Agency Title: Sprague and Curtis Real Estate
Agency Phone: 207-623-1123

Estimate Your Payment
Estimated Payment
$ 754.62 per month $467.15 Principal & Interest $226.25 Property Tax $61.22 Homeowner's Insurance
146 Main Street | MLS# 1683655
This single family home located at 146 Main Street , Houlton, ME 04730 is currently listed for sale with an asking price of $209,900. This property was built in 1971 and has 3 bedrooms and 1 full and 1 partial baths with 1642 sq. ft. Main Street is located within the RSU 29-MSAD 29 school district. Search Houlton real estate on www.spragueandcurtis.com today.