
BEDS5
BATHS3 full 1 partial
SQUARE FEET2,432
MLS#1687681
STATUSActive
PROPERTY TYPEResidential - Single Family
Property Description
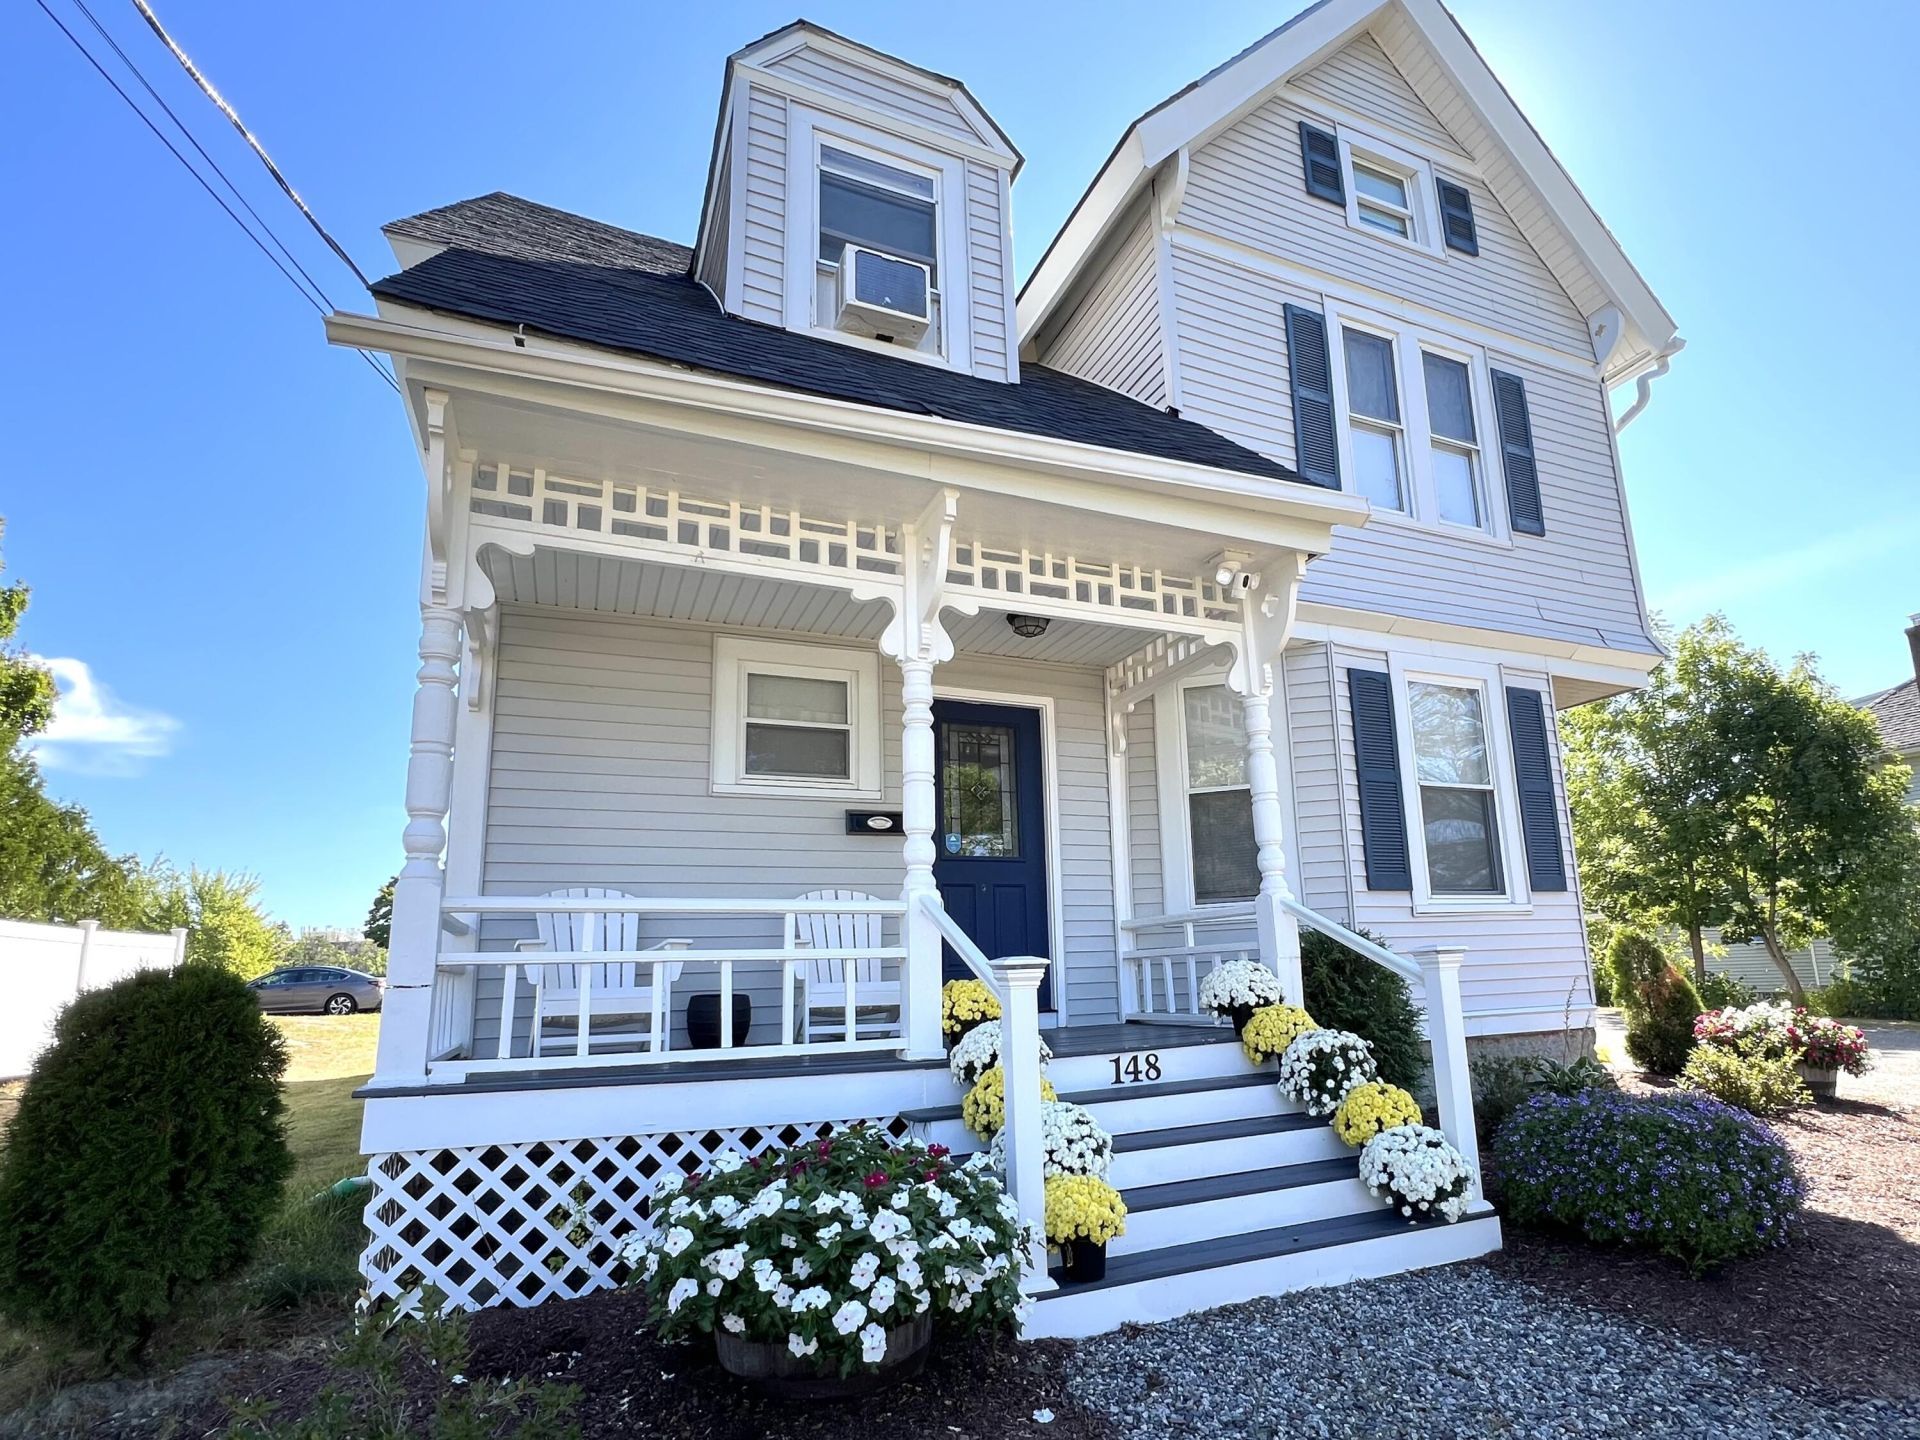
Pay your mortgage with rental income! Fully furnished 5 bedroom, 3.5 bathroom home. Plus 2 charming log cabins ideal for rentals or guests situated on a 0.9 acre lot adjacent to the University of Maine in Orono. The main home was renovated in 2018 with high end materials and finishes embodying the perfect balance of its original charm and luxury. A convenient main floor layout includes a rear entry mudroom/foyer with a half bath/laundry room. The kitchen boasts stainless steel appliances, granite counter tops and an eat in breakfast nook off of the kitchen counter peninsula. Rounding out the first floor are a formal dining room, spacious living room with a natural gas heat stove, full bathroom and formal entry way. The second floor has 4 bedrooms, and a generous full bathroom. The third floor contains the 5th bedroom with a ensuite full bathroom. Looking for luxury living and rental income? Look no more. This unique property has unmatched value and versatility. Buyer could elect to sell the cabins and have them moved off the property. Inquire for rental profit break down. Also listed as Multi MLS 1688093
Property Features
Property Type: Residential - Single Family
Basement: Yes
Basement: Interior Entry, Full, Unfinished, Slab
Heating: Electric, Gas Natural, Baseboard, Direct Vent Furnace
Home Style: Colonial, Cottage
Lot Size: 0.90 Acres
Roof Type: Metal, Shingle
Taxes: $9,451
Year Built: 1900
Feature Descriptions
Amenities: Attic, In-Law Apartment, Main Level, Other Amenities, Pantry, Security System, Shower, Storage, Walk-in Closets, Primary Bedroom w/Bath
Appliances: Dishwasher, Dryer, Microwave, Electric Range, Refrigerator, Washer, Other
Electric: Circuit Breakers
Equipment: Internet Access Available
Exterior: Wood Frame, Log Siding, Vinyl Siding
Flooring: Carpet, Tile, Wood, Luxury Vinyl
Foundation: Stone, Poured Concrete
Lot: Near Country Club, Near Golf Course, Near Shopping, Near Turnpike/Interstate, Near Town, Level, Open Lot, Sidewalks, Landscaped, Wooded, Near Public Transit
Parking: Gravel,5 - 10 Spaces, On Site, Off Street
Road Surface: Paved
Sewer: Public Sewer
Special View Info: Trees/Woods
SQ FT Above Grade: 2432
SQ FT Below Grade: 0
Total Rooms: 10
Water: Public
Water Body Name: Stillwater River
Wooded: Yes
Listed By / Shown By
Listed By
Agency Name: ERA Dawson-Bradford Co.
Agency Phone: 207-947-6788
Shown By
Agency Title: Sprague and Curtis Real Estate
Agency Phone: 207-623-1123

Estimate Your Payment
Estimated Payment
$ 2,496.78 per month $1,511.16 Principal & Interest $787.58 Property Tax $198.04 Homeowner's Insurance
148 College Avenue | MLS# 1687681
This single family home located at 148 College Avenue, Orono, ME 04473 is currently listed for sale with an asking price of $679,000. This property was built in 1900 and has 5 bedrooms and 3 full and 1 partial baths with 2432 sq. ft. Search Orono real estate on www.spragueandcurtis.com today.