
BEDS3
BATHS2 full
SQUARE FEET1,722
MLS#1687599
STATUSActive
PROPERTY TYPEResidential - Single Family
Property Description
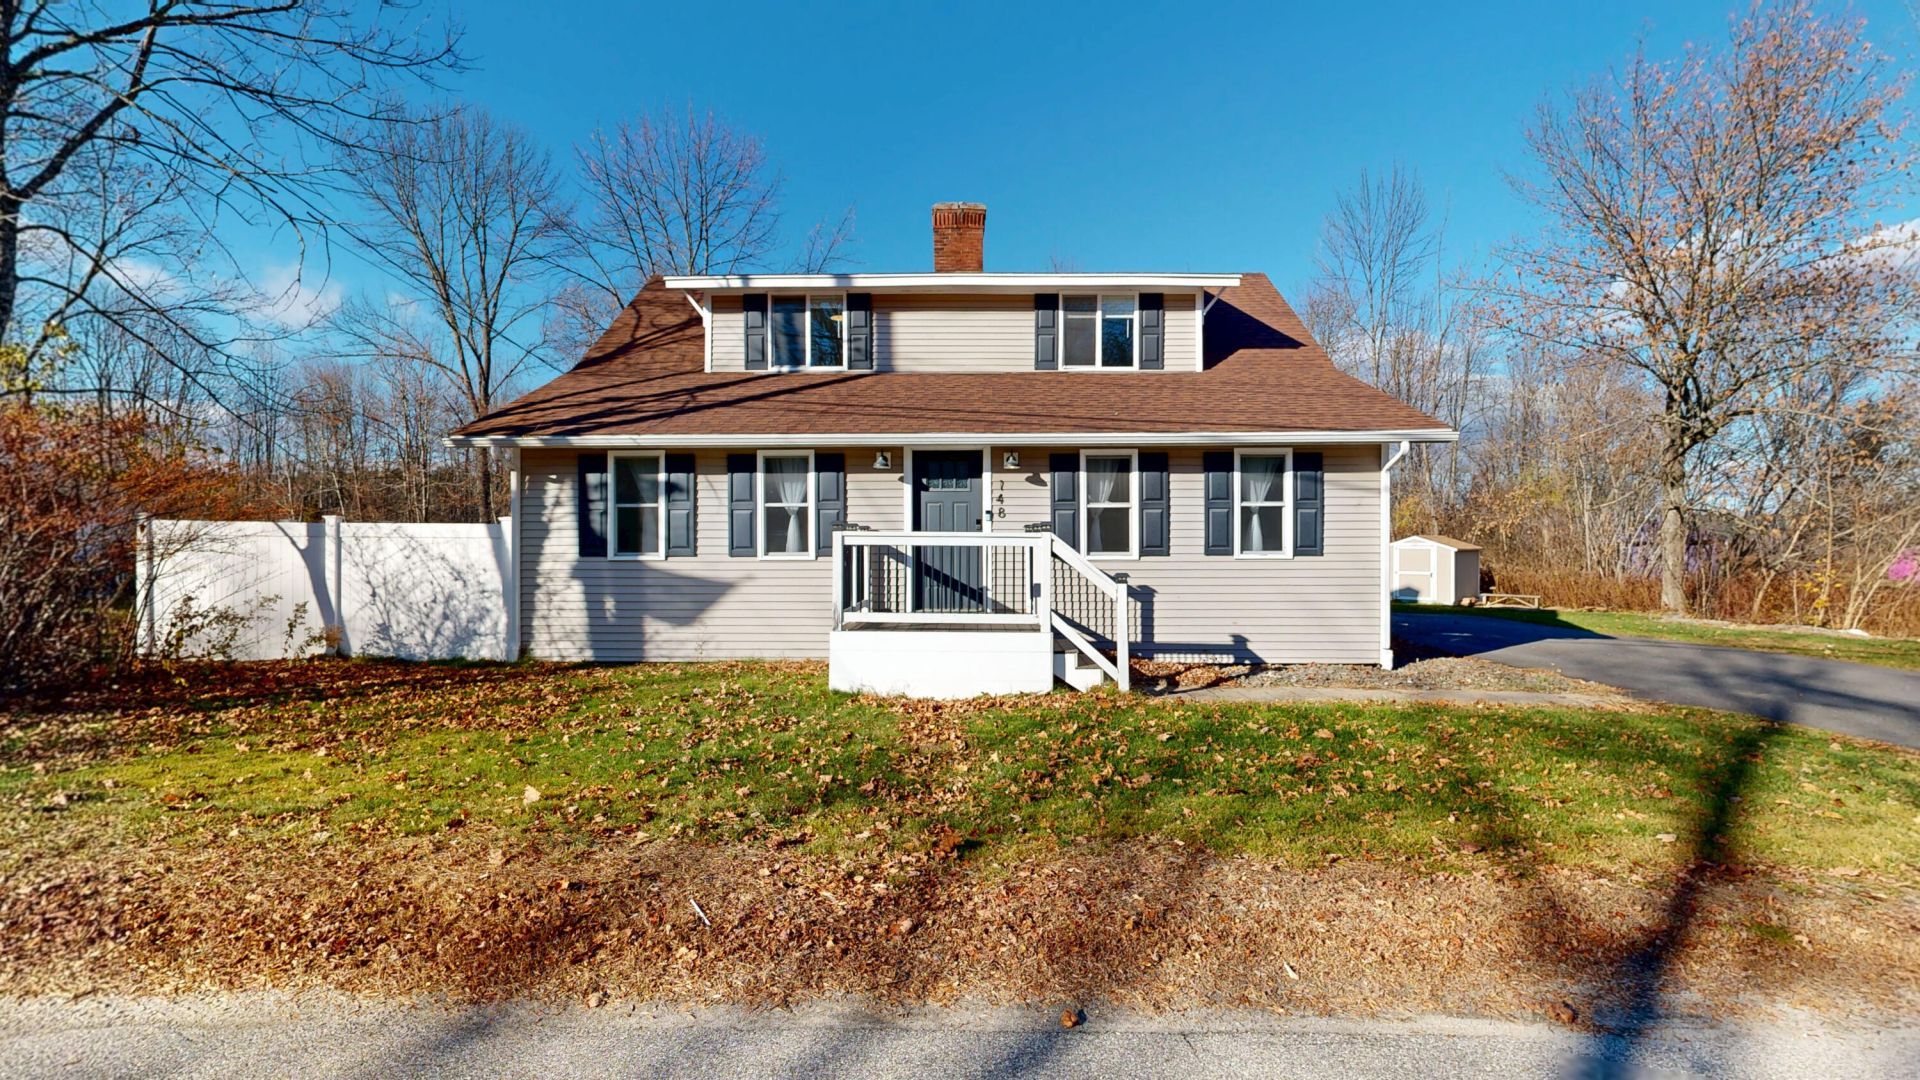
Completely renovated down to the studs in 2020, this beautifully updated Greene home offers thepeace of mind and comfort of modern updates with the charm of a Maine community. Theextensive renovation included new heating systems, plumbing, electrical service and panel,insulation, sheetrock, paint, flooring, roof, and all interior finishes. Outside, enjoy the fenced yard,deck, and walkway, with additional improvements including a newly paved driveway in 2025 and ashed and side porch added in 2026. So much of the work has already been done, allowing you tosimply move in and enjoy! Conveniently located near local shopping, dining, schools, andcommunity amenities, with easy access to Lewiston, Auburn, and Augusta. Outdoor enthusiasts willappreciate the nearby opportunities for hiking, biking, fishing, boating, kayaking, and enjoyingMaine's beautiful lakes, ponds, and trails. A wonderful opportunity to enjoy a thoughtfully updatedhome in the welcoming town of Greene!
Property Features
Property Type: Residential - Single Family
Basement: Yes
Basement: Interior Entry, Full, Sump Pump, Unfinished
Heating: Propane, Baseboard, Hot Water
Home Style: Cape Cod
Lot Size: 0.33 Acres
Roof Type: Shingle
Taxes: $3,510
Year Built: 1932
Feature Descriptions
Amenities: 1st Floor Bedroom, Fenced, Main Level, Washer Hookup, Pantry, Walk-in Closets, Primary Bedroom w/Bath
Appliances: Dishwasher, Microwave, Electric Range, Refrigerator
Electric: Circuit Breakers, Generator Hookup
Exterior: Wood Frame, Vinyl Siding
Flooring: Carpet, Vinyl, Wood
Lot: Near Shopping, Near Town, Neighborhood, Level, Open Lot, Wooded
Parking: Paved,1 - 4 Spaces
Road Surface: Paved
Sewer: Private Sewer
Special View Info: Trees/Woods
SQ FT Above Grade: 1722
SQ FT Below Grade: 0
Total Rooms: 7
Water: Private
Wooded: Yes
Listed By / Shown By
Listed By
Agency Name: Fontaine Family-The Real Estate Leader
Agency Phone: 207-784-3800
Shown By
Agency Title: Sprague and Curtis Real Estate
Agency Phone: 207-623-1123

Estimate Your Payment
Estimated Payment
$ 1,133.00 per month $743.12 Principal & Interest $292.50 Property Tax $97.39 Homeowner's Insurance
148 Main Street | MLS# 1687599
This single family home located at 148 Main Street , Greene, ME 04236 is currently listed for sale with an asking price of $333,900. This property was built in 1932 and has 3 bedrooms and 2 full baths with 1722 sq. ft. Search Greene real estate on www.spragueandcurtis.com today.