
BEDS2
BATHS2 full
SQUARE FEET1,156
MLS#1684252
STATUSActive
PROPERTY TYPEResidential - Single Family
SCHOOLRSU 02
Property Description
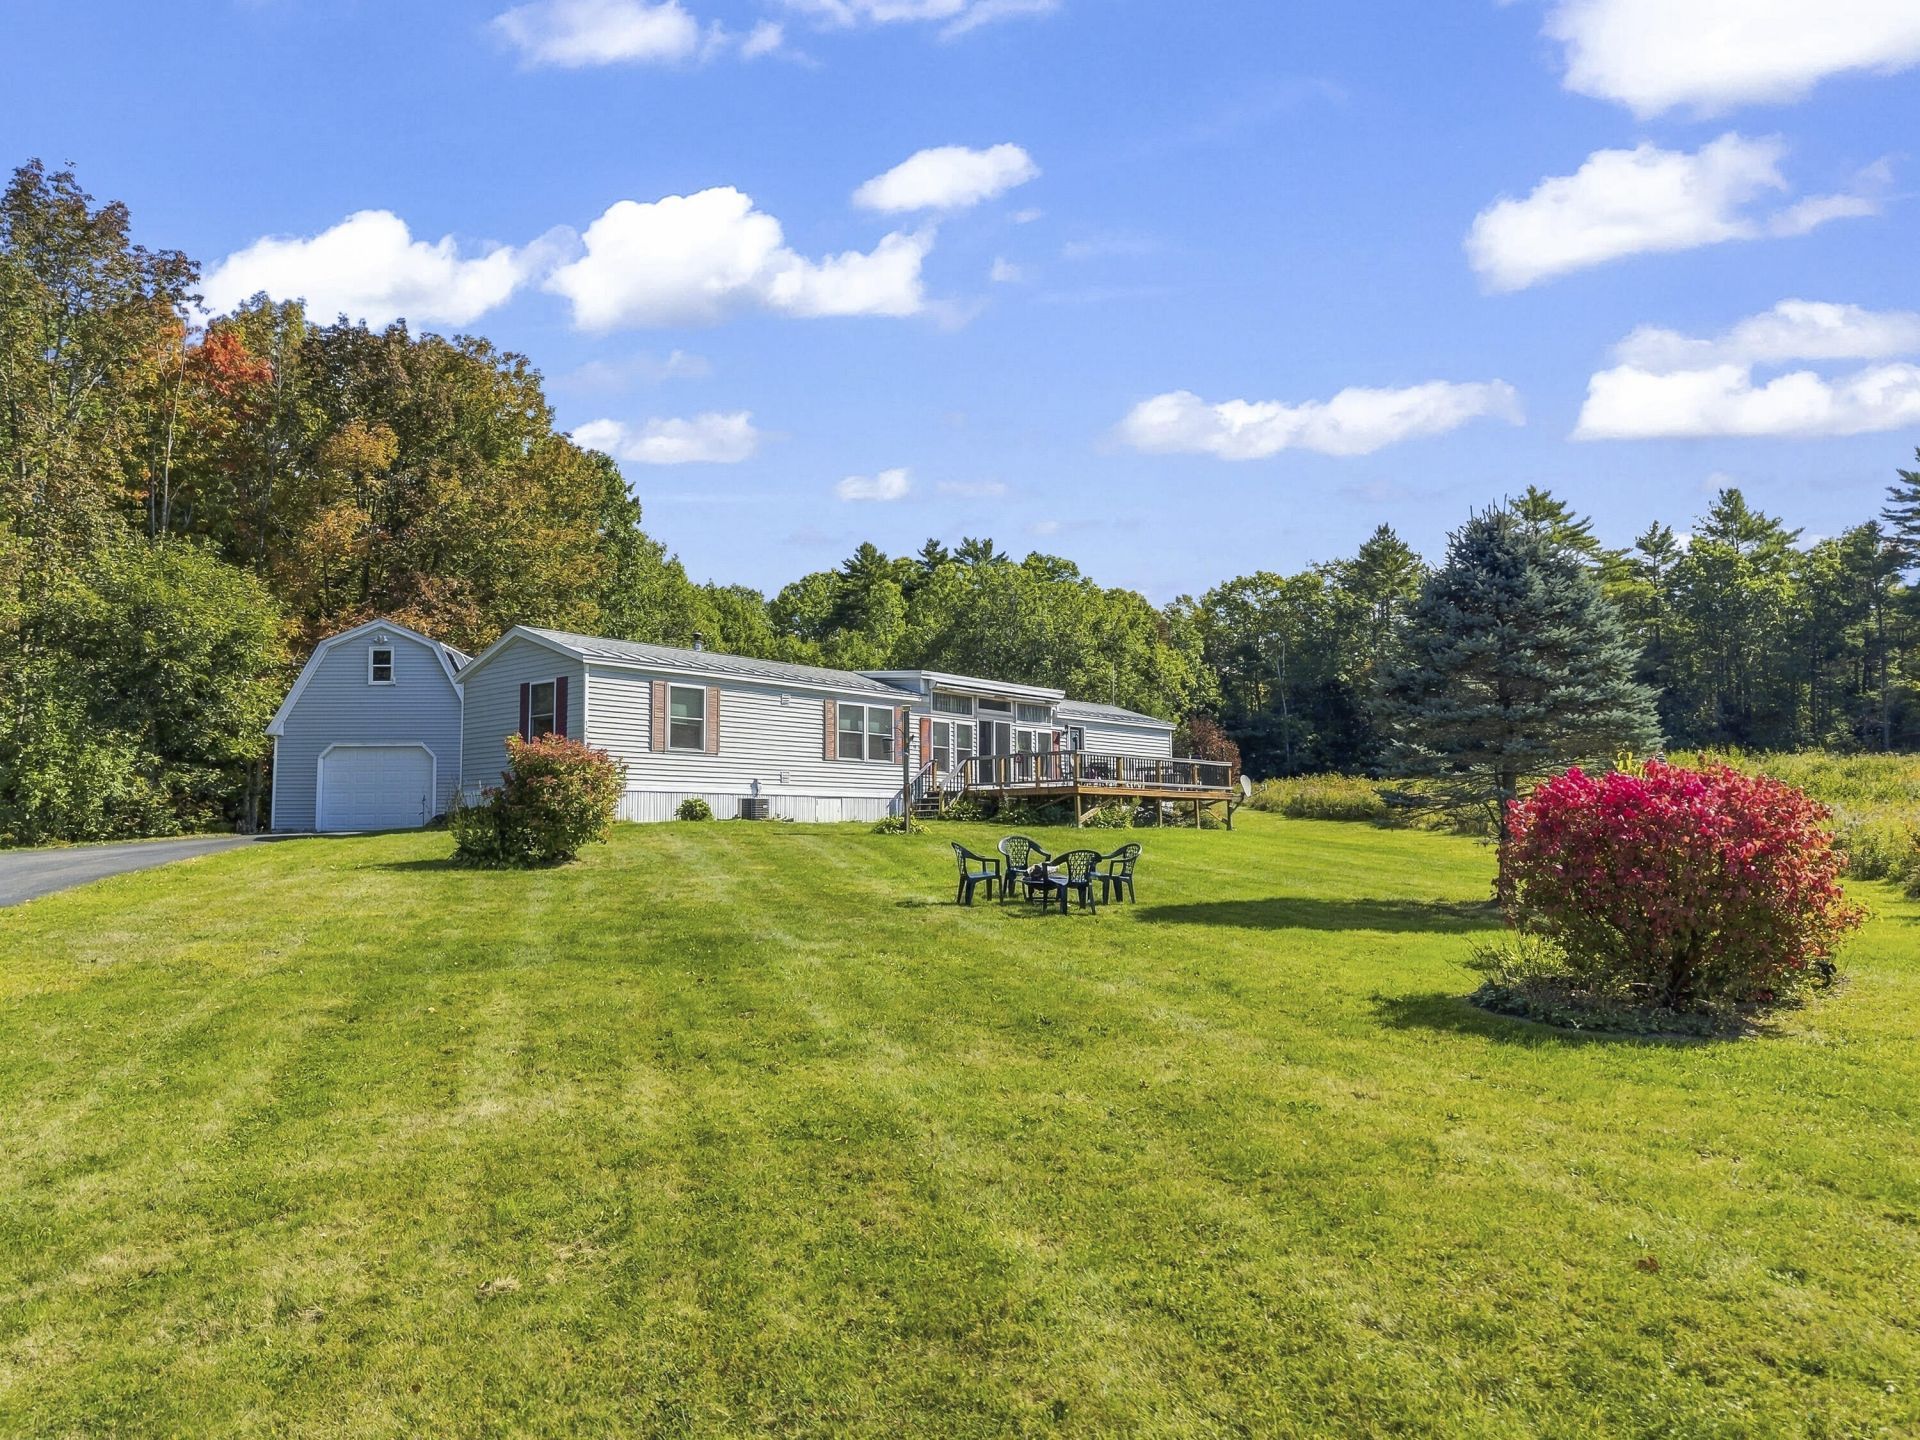
Welcome to this inviting 2-bedroom, 2-bathroom mobile home, offering abundant natural light and a spacious, open living area. The thoughtfully designed layout creates a warm, airy feel throughout, making it easy to feel right at home. Enjoy privacy and a picturesque view on this serene lot, complete with a large deck and awning, ideal for outdoor dining, morning coffee, or unwinding in the fresh air. The two-level garage provides parking and convenient storage, while solar panels add an energy-conscious bonus. With its bright interior, comfortable living spaces, private outdoor setting, and desirable extras, this home offers comfort, convenience, and easy, affordable living.
Property Features
Property Type: Residential - Single Family
Basement: Not Applicable, None
Garage: 1
Heating: K-1/Kerosene, Forced Air
Home Style: Other
Lot Size: 2.90 Acres
Roof Type: Shingle
Taxes: $1,565
Year Built: 1999
Feature Descriptions
Amenities: Primary Bedroom w/Bath
Appliances: Dishwasher, Dryer, Electric Range, Refrigerator, Washer
Electric: Circuit Breakers
Equipment: Generator, Internet Access Available
Exterior: Mobile, Vinyl Siding
Flooring: Laminate, Linoleum
Foundation: Slab
Lot: Rural, Open Lot, Rolling Slope
Parking: Gravel, Paved,11 - 20 Spaces, Detached
Road Surface: Paved
Sewer: Private Sewer, Septic Tank
Special View Info: Fields, Scenic
SQ FT Above Grade: 1156
SQ FT Below Grade: 0
Total Rooms: 5
Water: Private, Well
Room Sizes
Bedroom 2: 14.9 X 11.5 Level - First
Primary Bedroom: 14.6 X 15.1 Level - First
Laundry: 5.7 X 6.3 Level - First
Kitchen: 17.11 X 15.1 Level - First
Living Room: 14.2 X 15.1 Level - First
Local Schools
School District: RSU 02
Listed By / Shown By
Listed By
Agency Name: Tim Dunham Realty
Agency Contact: 207-882-5020
Shown By
Agency Title: Sprague and Curtis Real Estate
Agency Phone: 207-623-1123

Estimate Your Payment
Estimated Payment
$ 883.07 per month $665.44 Principal & Interest $130.42 Property Tax $87.21 Homeowner's Insurance
148 Middle Road | MLS# 1684252
This single family home located at 148 Middle Road, Dresden, ME 04342 is currently listed for sale with an asking price of $299,000. This property was built in 1999 and has 2 bedrooms and 2 full baths with 1156 sq. ft. Middle Road is located within the RSU 02 school district. Search Dresden real estate on www.spragueandcurtis.com today.