
BEDS3
BATHS3 full 1 partial
SQUARE FEET3,215
MLS#1670695
STATUSActive
PROPERTY TYPEResidential - Single Family
SCHOOLRSU 21
Property Description
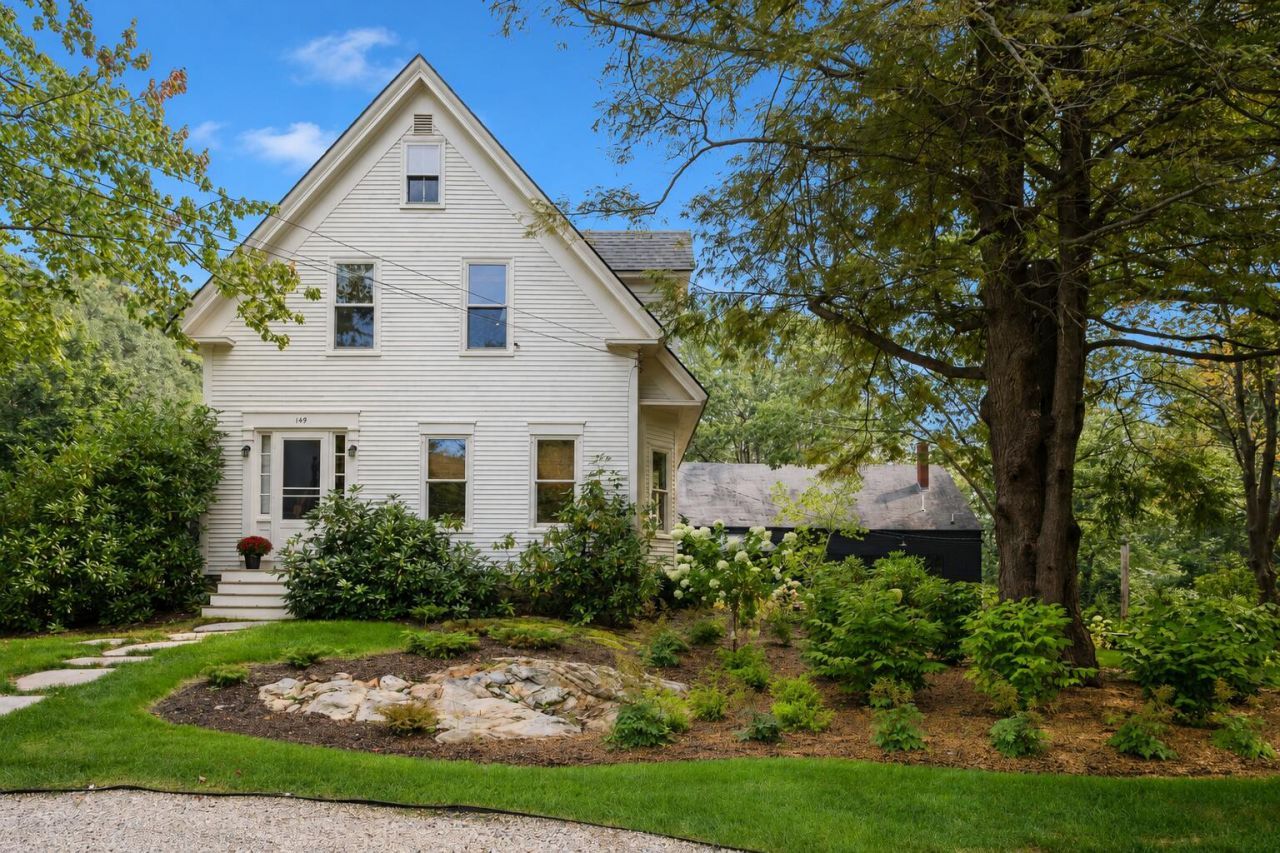
This beautifully renovated mini compound offers the perfect blend of antique charm and modern comfort in the heart of downtown Cape Porpoise. The fully renovated 1877-square foot main house features 3 bedrooms and 2.5 baths, a fabulous chefs kitchen with an inviting bar, a cozy living room, and a bright TV room with walls of windows that fill the room with natural light.The separate 1338-square foot guest house is equally impressive, featuring bonus room and bath, a spacious Great room-library with a wood burning fireplace, wet bar , and screened porch offering flexible living space. A separate entrance to the side of the guest house has ample room for a gym, private office, studio, or storage. The property is professionally landscaped with lush gardens ,enriched by a full irrigation system. 149 Main Street is a versatile TURNKEY property, minutes from Cape Porpoise harbor, shops and restaurants. Great opportunity!
Property Features
Property Type: Residential - Single Family
Basement: Interior Entry, Dirt Floor, Crawl Space, Sump Pump, Unfinished
Basement: Yes
Cooling: Heat Pump
Garage: 1
Heating: Electric, Propane, Wood, Baseboard, Forced Air, Heat Pu
Home Style: New Englander
Lot Size: 0.40 Acres
Roof Type: Composition, Shingle
Taxes: $5,864
Year Built: 1910
Feature Descriptions
Amenities: 1st Floor Primary Bedroom w/Bath, Attic, Irrigation System, Laundry - 1st Floor, Shower, Storage, Primary Bedroom w/Bath
Appliances: Cooktop, Dishwasher, Dryer, Microwave, Refrigerator, Wall Oven, Washer
Electric: Circuit Breakers
Equipment: Cable, Generator, Internet Access Available
Exterior: Wood Frame, Clapboard, Wood Siding
Flooring: Carpet, Tile, Wood
Foundation: Stone, Granite, Gravel/Pad
Lot: Irrigation System, Intown, Near Shopping, Neighborhood, Corner Lot, Level, Open Lot, Sidewalks, Landscaped
Parking: Other,1 - 4 Spaces, Detached, Underground, Basement
Road Surface: Paved
Sewer: Public Sewer
SQ FT Above Grade: 3215
SQ FT Below Grade: 0
Total Rooms: 9
Water: Public
Local Schools
School District: RSU 21
Listed By / Shown By
Listed By
Agency Name: Pack Maynard and Associates
Agency Phone: 207-967-3883
Shown By
Agency Title: Sprague and Curtis Real Estate
Agency Phone: 207-623-1123

Estimate Your Payment
Estimated Payment
$ 7,020.89 per month $5,775.35 Principal & Interest $488.67 Property Tax $756.88 Homeowner's Insurance
149 Main Street | MLS# 1670695
This single family home located at 149 Main Street, Kennebunkport, ME 04046 is currently listed for sale with an asking price of $2,595,000. This property was built in 1910 and has 3 bedrooms and 3 full and 1 partial baths with 3215 sq. ft. Main Street is located within the RSU 21 school district. Search Kennebunkport real estate on www.spragueandcurtis.com today.