
BEDS4
BATHS4 full
SQUARE FEET2,205
MLS#1676946
STATUSActive
PROPERTY TYPEResidential - Single Family
Property Description
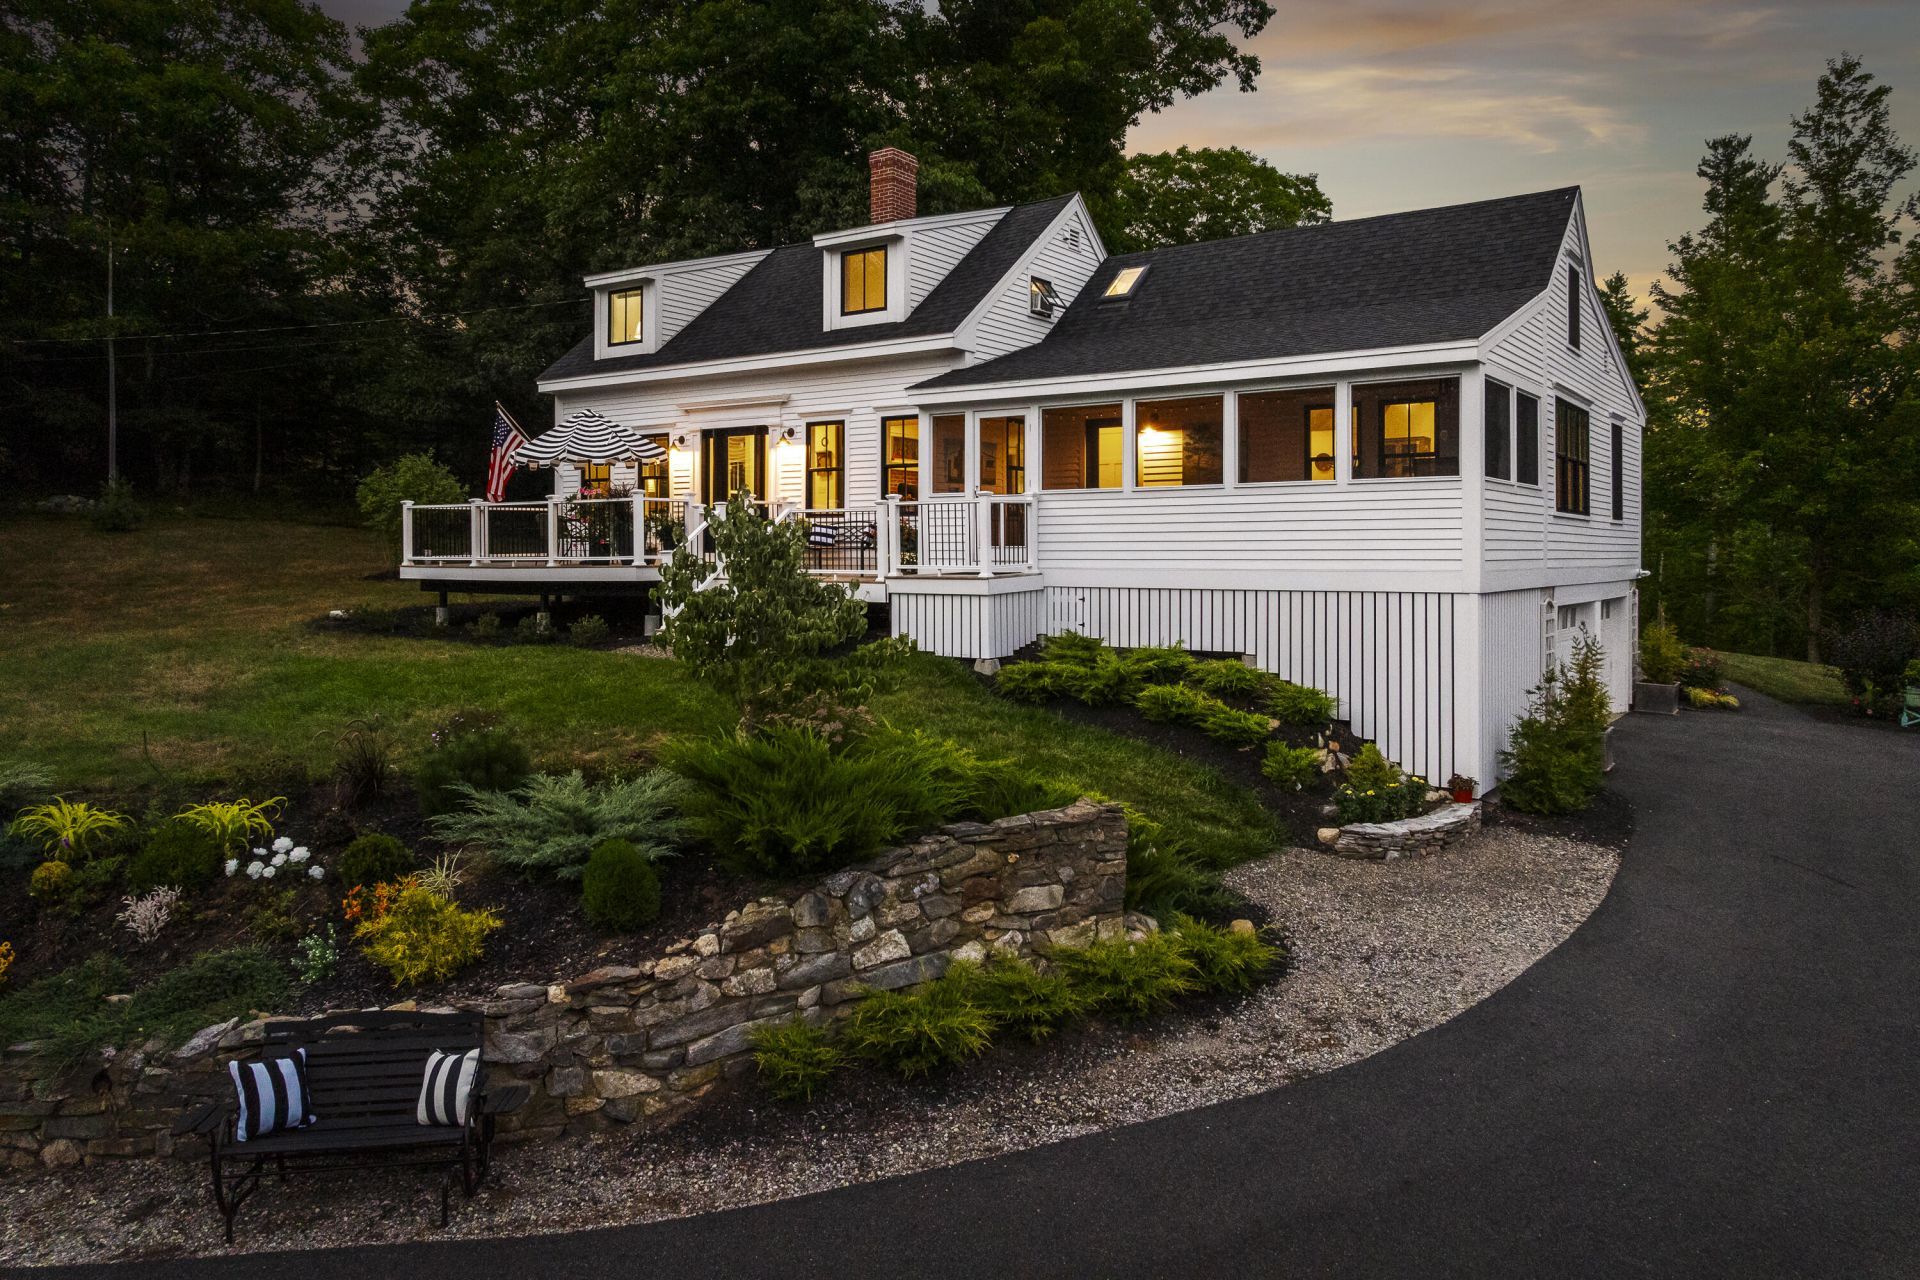
What began as an 1870 Maine farmhouse has been thoughtfully transformed into a one-of-a-kind country estate. Original character has been preserved while every space has been reimagined for modern living. Set on 42 private acres, the restored three-story barn and beautifully finished home feature a rare opportunity to own a piece of Maine's history--without sacrificing today's comforts.The 4-bedroom, 4-bath home features beautifully appointed living spaces and a thoughtful, flexible layout, including a first-floor primary suite and additional bedroom for convenient one-level living. A delightful screened porch invites you to slow down and settle in. The home is equally suited to everyday living, weekend retreats, or gathering with family and friends.Beyond the home, 42 acres provide space for equestrian pursuits, gardening, recreation, or simply enjoying the peace and privacy of a country setting. The restored three-story barn provides substantial space for horses, equipment, hobbies, or a workshop.This is more than a beautifully restored home--it is a piece of Maine history thoughtfully carried forward for the next generation. A rare opportunity to own a property with character, craftsmanship, privacy, and room to dream in the heart of Midcoast Maine.The home has four bedrooms, while the existing septic system is designed for a three-bedroom residence.
Property Features
Property Type: Residential - Single Family
Basement: Interior Entry, Full, Unfinished
Basement: Yes
Cooling: Central Air, Window Unit(s)
Garage: 2
Heating: Gas Bottled, Wood, Forced Air, Wood Stove
Home Style: Cape Cod
Lot Size: 42.50 Acres
Roof Type: Shingle
Taxes: $6,911
Year Built: 1870
Feature Descriptions
Amenities: 1st Floor Primary Bedroom w/Bath, Main Level
Appliances: Dishwasher, Dryer, Microwave, Electric Range, Refrigerator, Washer
Electric: Circuit Breakers, Generator Hookup
Exterior: Wood Frame, Wood Siding
Flooring: Wood
Foundation: Poured Concrete
Lot: Rural, Open Lot, Landscaped, Wooded
Parking: Paved,5 - 10 Spaces, Inside Entrance
Road Surface: Paved
Sewer: Private Sewer, Septic Design Available
Special View Info: Scenic
SQ FT Above Grade: 2205
SQ FT Below Grade: 0
Total Rooms: 7
Water: Private, Well
Wooded: Yes
Room Sizes
Kitchen: 13 X 12 Level - First
Bedroom 3: 14 X 11 Level - Second
Bedroom 2: 11 X 11 Level - First
Bedroom 4: 14 X 14 Level - Second
Living Room: 19 X 11 Level - First
Dining Room: 15 X 12 Level - First
Primary Bedroom: 17 X 11 Level - First
Listed By / Shown By
Listed By
Agency Name: Maine Way Realty
Agency Phone: 207-350-9258
Shown By
Agency Title: Sprague and Curtis Real Estate
Agency Phone: 207-623-1123

Estimate Your Payment
Estimated Payment
$ 2,713.05 per month $1,889.51 Principal & Interest $575.92 Property Tax $247.63 Homeowner's Insurance
1498 Bremen Road | MLS# 1676946
This single family home located at 1498 Bremen Road , Waldoboro, ME 04572 is currently listed for sale with an asking price of $849,000. This property was built in 1870 and has 4 bedrooms and 4 full baths with 2205 sq. ft. Search Waldoboro real estate on www.spragueandcurtis.com today.