
BEDS4
BATHS3 full
SQUARE FEET3,984
MLS#1683800
STATUSActive
PROPERTY TYPEResidential - Single Family
SCHOOLEllsworth Public Schools
Property Description
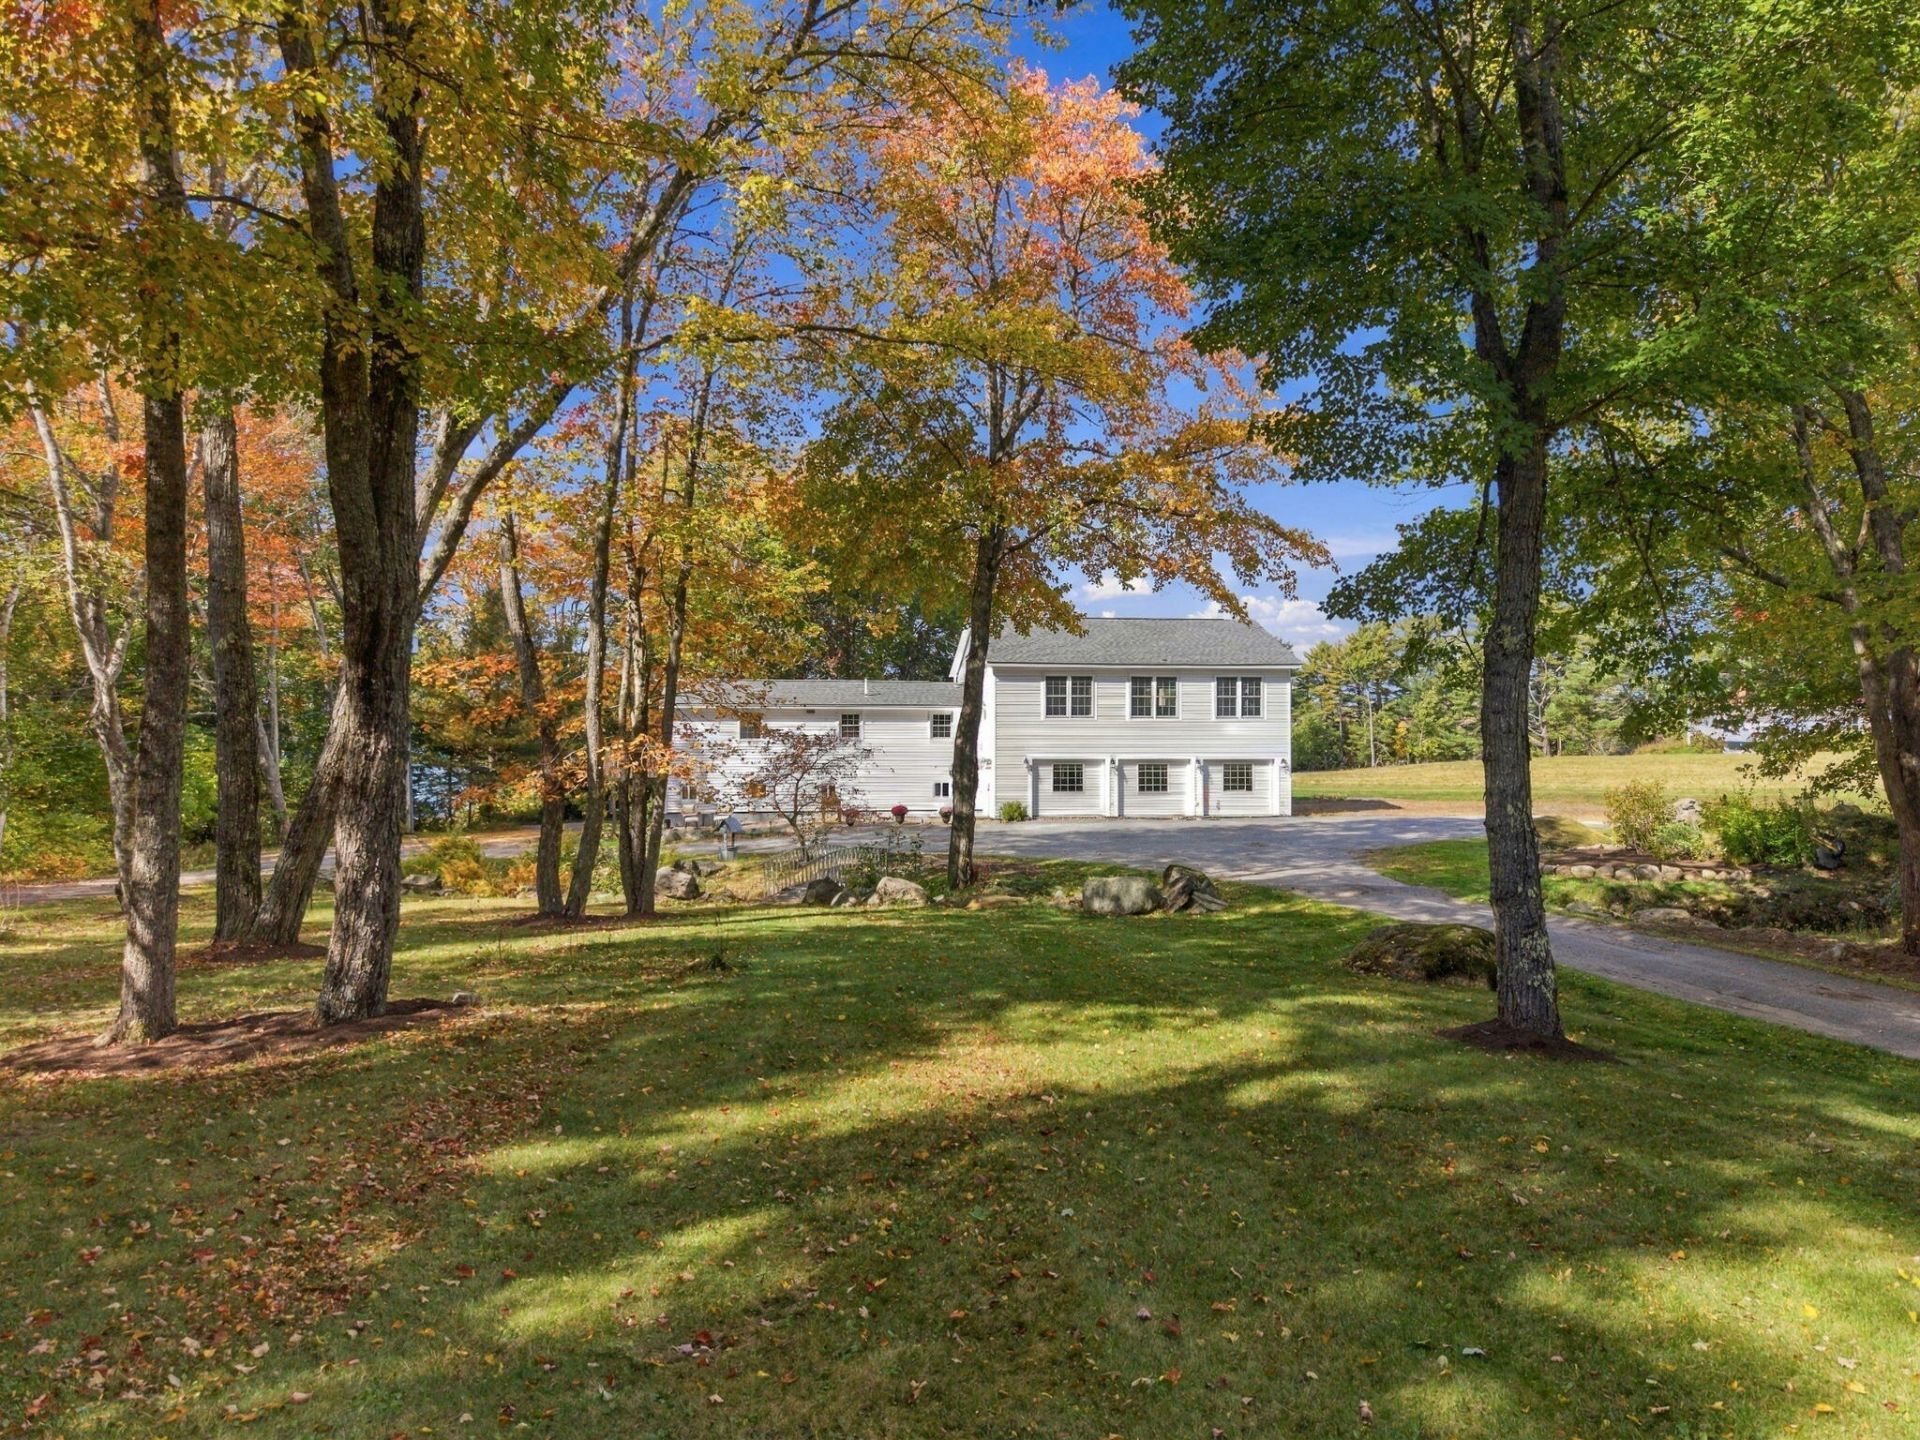
Welcome to 15 Chester Jones Way in Ellsworth, offering 4 bedrooms, 3 bathrooms, and a versatile flex space, this property is full of possibilities. Tucked at the end of a long driveway on 2 private acres, yet just 4 miles from downtown Ellsworth, it offers a wonderful balance of privacy and convenience. Designed for entertaining, the spacious gathering room features water views and a wet bar, creating the perfect setting for hosting friends and family. Step outside to enjoy the large deck and newly added fire pit area, offering even more space to relax and entertain. The finished basement provides exceptional flexibility, with two bedrooms on one side and a separate space currently set up as a photography studio on the other. The studio is complete with its own entrance and full bathroom, this area offers excellent potential for an in-law suite, guest quarters, or a possible second living unit. For those commuting to or enjoying Mount Desert Island, the bridge is just 7 miles away via back roads. Several major updates have been completed within the past 10 years, including vinyl siding, roofing, the porch, most windows, the stove, and refrigerator. Whether you're looking for room to entertain, space for extended family, or the potential to create a home that suits your unique needs, this property offers the flexibility to make it your own!
Property Features
Property Type: Residential - Single Family
Basement: Yes
Basement: Exterior Entry, Interior Entry, Walk-Out Access, Daylight
Cooling: Heat Pump
Heating: Oil, Baseboard, Heat Pump
Home Style: Raised Ranch
Lot Size: 2.07 Acres
Roof Type: Shingle
Taxes: $5,788
Year Built: 1979
Feature Descriptions
Amenities: Walk-in Closets
Appliances: Dishwasher, Dryer, Microwave, Gas Range, Refrigerator, Washer
Electric: Circuit Breakers
Exterior: Wood Frame, Vinyl Siding
Flooring: Carpet, Concrete, Tile, Wood
Foundation: Poured Concrete
Lot: Near Town, Rural, Level, Pasture, Landscaped, Wooded
Parking: Gravel, Off Street
Road frontage: Private Road
Sewer: Septic Tank
Special View Info: Scenic
SQ FT Above Grade: 1992
SQ FT Below Grade: 1992
Total Rooms: 7
Water: Private
Water Body Name: Union River Bay
Wooded: Yes
Local Schools
School District: Ellsworth Public Schools
Listed By / Shown By
Listed By
Agency Name: The Island Agency
Agency Contact: Morgan@TheIslandAgency.com
Shown By
Agency Title: Sprague and Curtis Real Estate
Agency Phone: 207-623-1123

Estimate Your Payment
Estimated Payment
$ 1,690.35 per month $1,068.05 Principal & Interest $482.33 Property Tax $139.97 Homeowner's Insurance
15 Chester Jones Way | MLS# 1683800
This single family home located at 15 Chester Jones Way, Ellsworth, ME 04605 is currently listed for sale with an asking price of $479,900. This property was built in 1979 and has 4 bedrooms and 3 full baths with 3984 sq. ft. Chester Jones Way is located within the Ellsworth Public Schools school district. Search Ellsworth real estate on www.spragueandcurtis.com today.