
BEDS4
BATHS2 full 1 partial
SQUARE FEET1,558
MLS#1686025
STATUSActive
PROPERTY TYPEResidential - Single Family
SCHOOLRSU 60-MSAD 60
Property Description
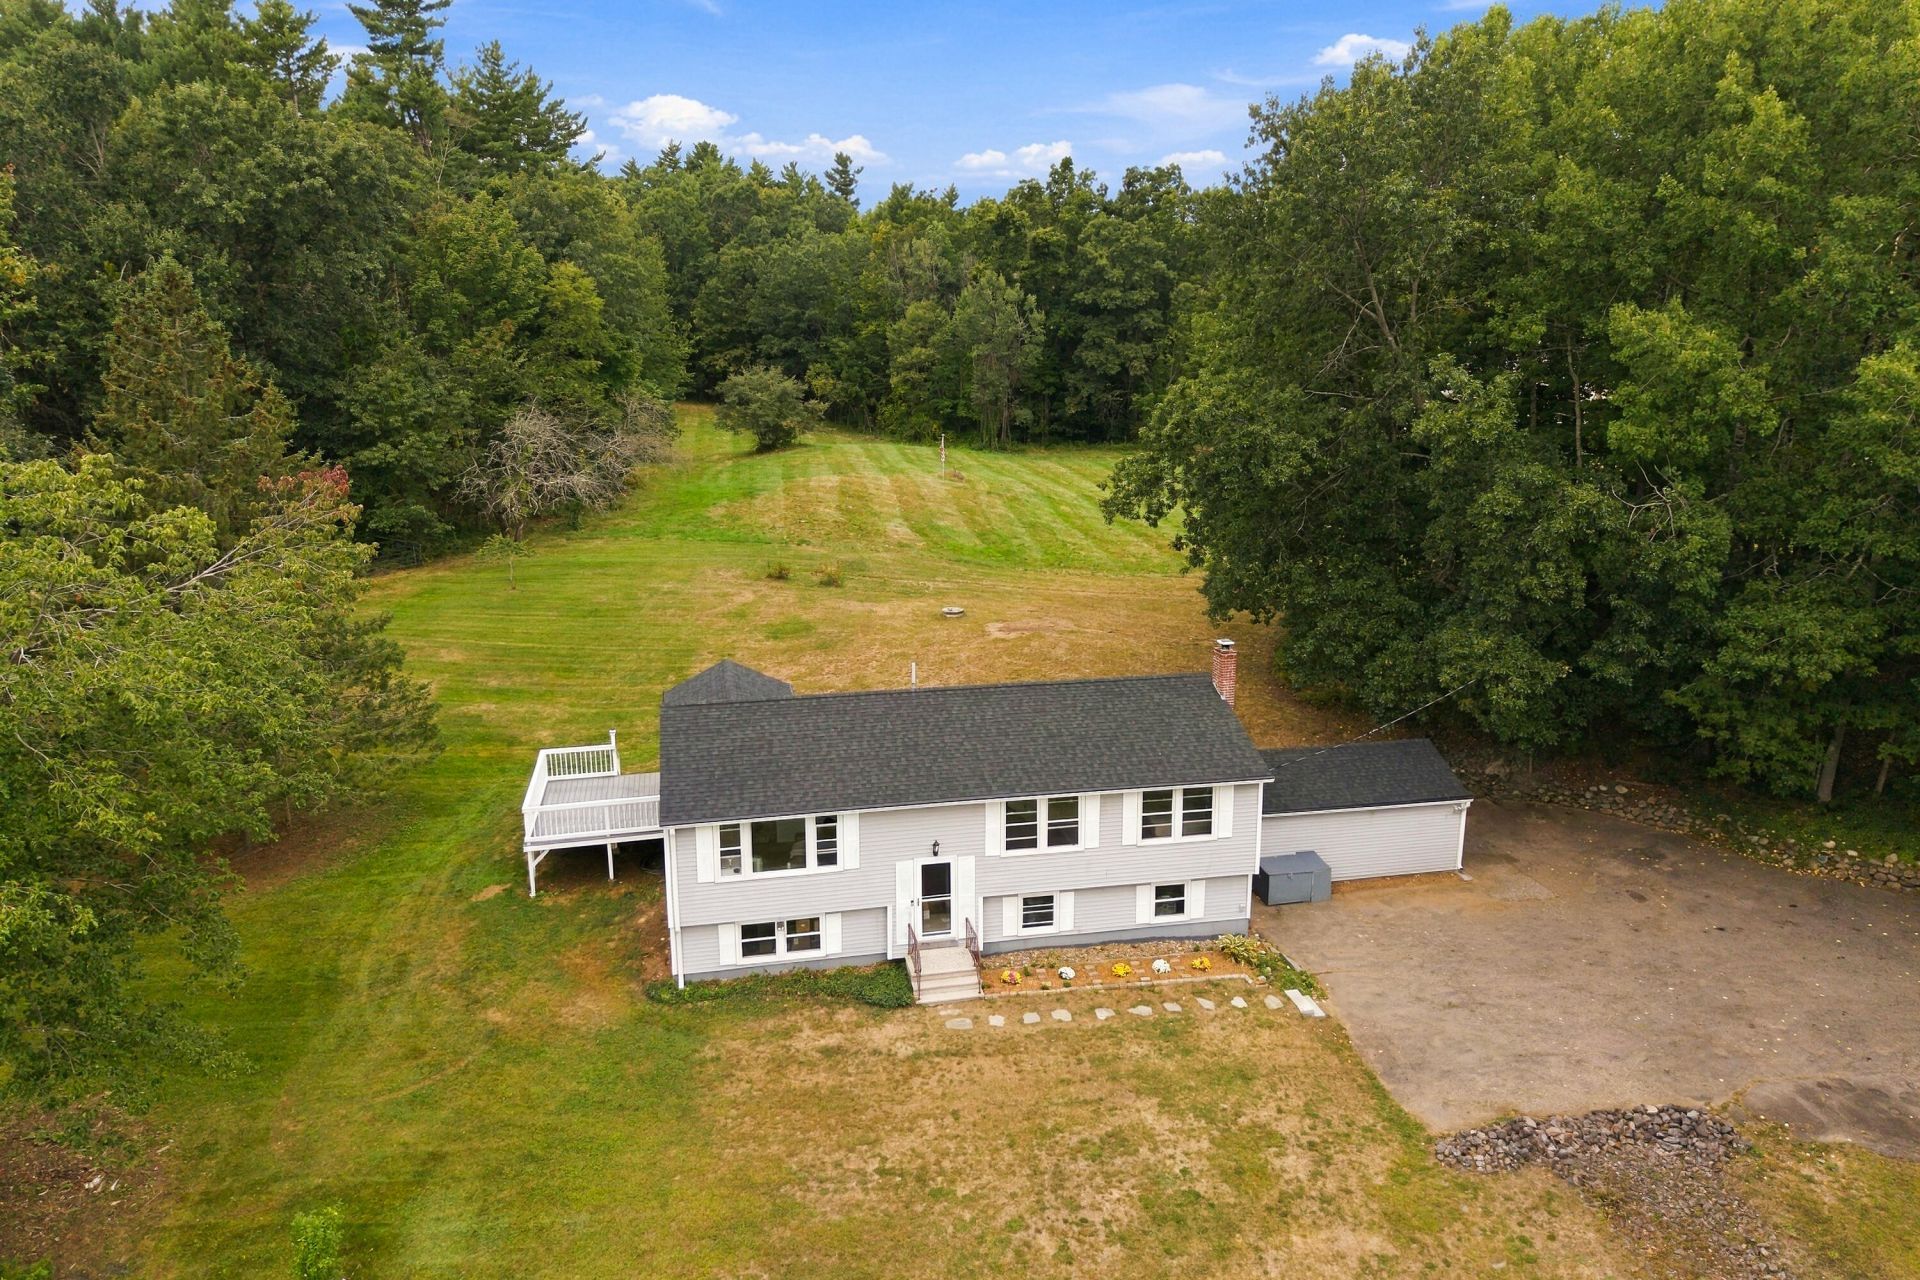
Welcome home to this charming three-bedroom split-level set on a beautiful rural lot, where open skies and peaceful views are part of everyday life. Freshly painted, the interior feels bright, clean, and move-in ready, with a versatile split-level layout that offers natural separation between living, sleeping, and entertaining spaces. Off the kitchen is also a beautiful, sunlit four-season room. Step outside and the property really shines. A horse barn makes this an ideal setup for equestrian enthusiasts, hobby farmers, or anyone dreaming of a more self-sufficient lifestyle. With plenty of space for pasture, gardens, or play, the lot offers the freedom and privacy that's hard to find. Whether you're looking to bring your horses home or simply want room to breathe, this property delivers the best of rural living with the comfort of a refreshed home. All still located within a short drive to downtown. Schedule your showing today and come see what country living is all about!
Property Features
Property Type: Residential - Single Family
Basement: Yes
Basement: Interior Entry, Finished, Full
Garage: 1 car attached
Heating: Electric, Hot Water
Home Style: Split Level
Lot Size: 3.00 Acres
Roof Type: Shingle
Taxes: $5,701
Year Built: 1973
Feature Descriptions
Appliances: Dishwasher, Microwave, Electric Range, Refrigerator
Electric: Circuit Breakers
Exterior: Wood Frame, Vinyl Siding
Flooring: Tile, Vinyl
Foundation: Poured Concrete
Lot: Rural, Pasture, Rolling Slope
Parking: Paved,1 - 4 Spaces
Road Surface: Paved
Sewer: Private Sewer, Septic Tank
Special View Info: Fields, Trees/Woods
SQ FT Above Grade: 1058
SQ FT Below Grade: 500
Total Rooms: 6
Water: Private
Local Schools
School District: RSU 60-MSAD 60
Listed By / Shown By
Listed By
Agency Name: Keller Williams Coastal and Lakes & Mountains Realty
Agency Phone: 207-475-0999
Shown By
Agency Title: Sprague and Curtis Real Estate
Agency Phone: 207-623-1123

Estimate Your Payment
Estimated Payment
$ 1,733.70 per month $1,112.78 Principal & Interest $475.08 Property Tax $145.83 Homeowner's Insurance
15 Ford Quint Road | MLS# 1686025
This single family home located at 15 Ford Quint Road , North Berwick, ME 03906 is currently listed for sale with an asking price of $499,999. This property was built in 1973 and has 4 bedrooms and 2 full and 1 partial baths with 1558 sq. ft. Ford Quint Road is located within the RSU 60-MSAD 60 school district. Search North Berwick real estate on www.spragueandcurtis.com today.