
BEDS4
BATHS2 full 1 partial
SQUARE FEET2,316
MLS#1678758
STATUSPending
PROPERTY TYPEResidential - Single Family
Property Description
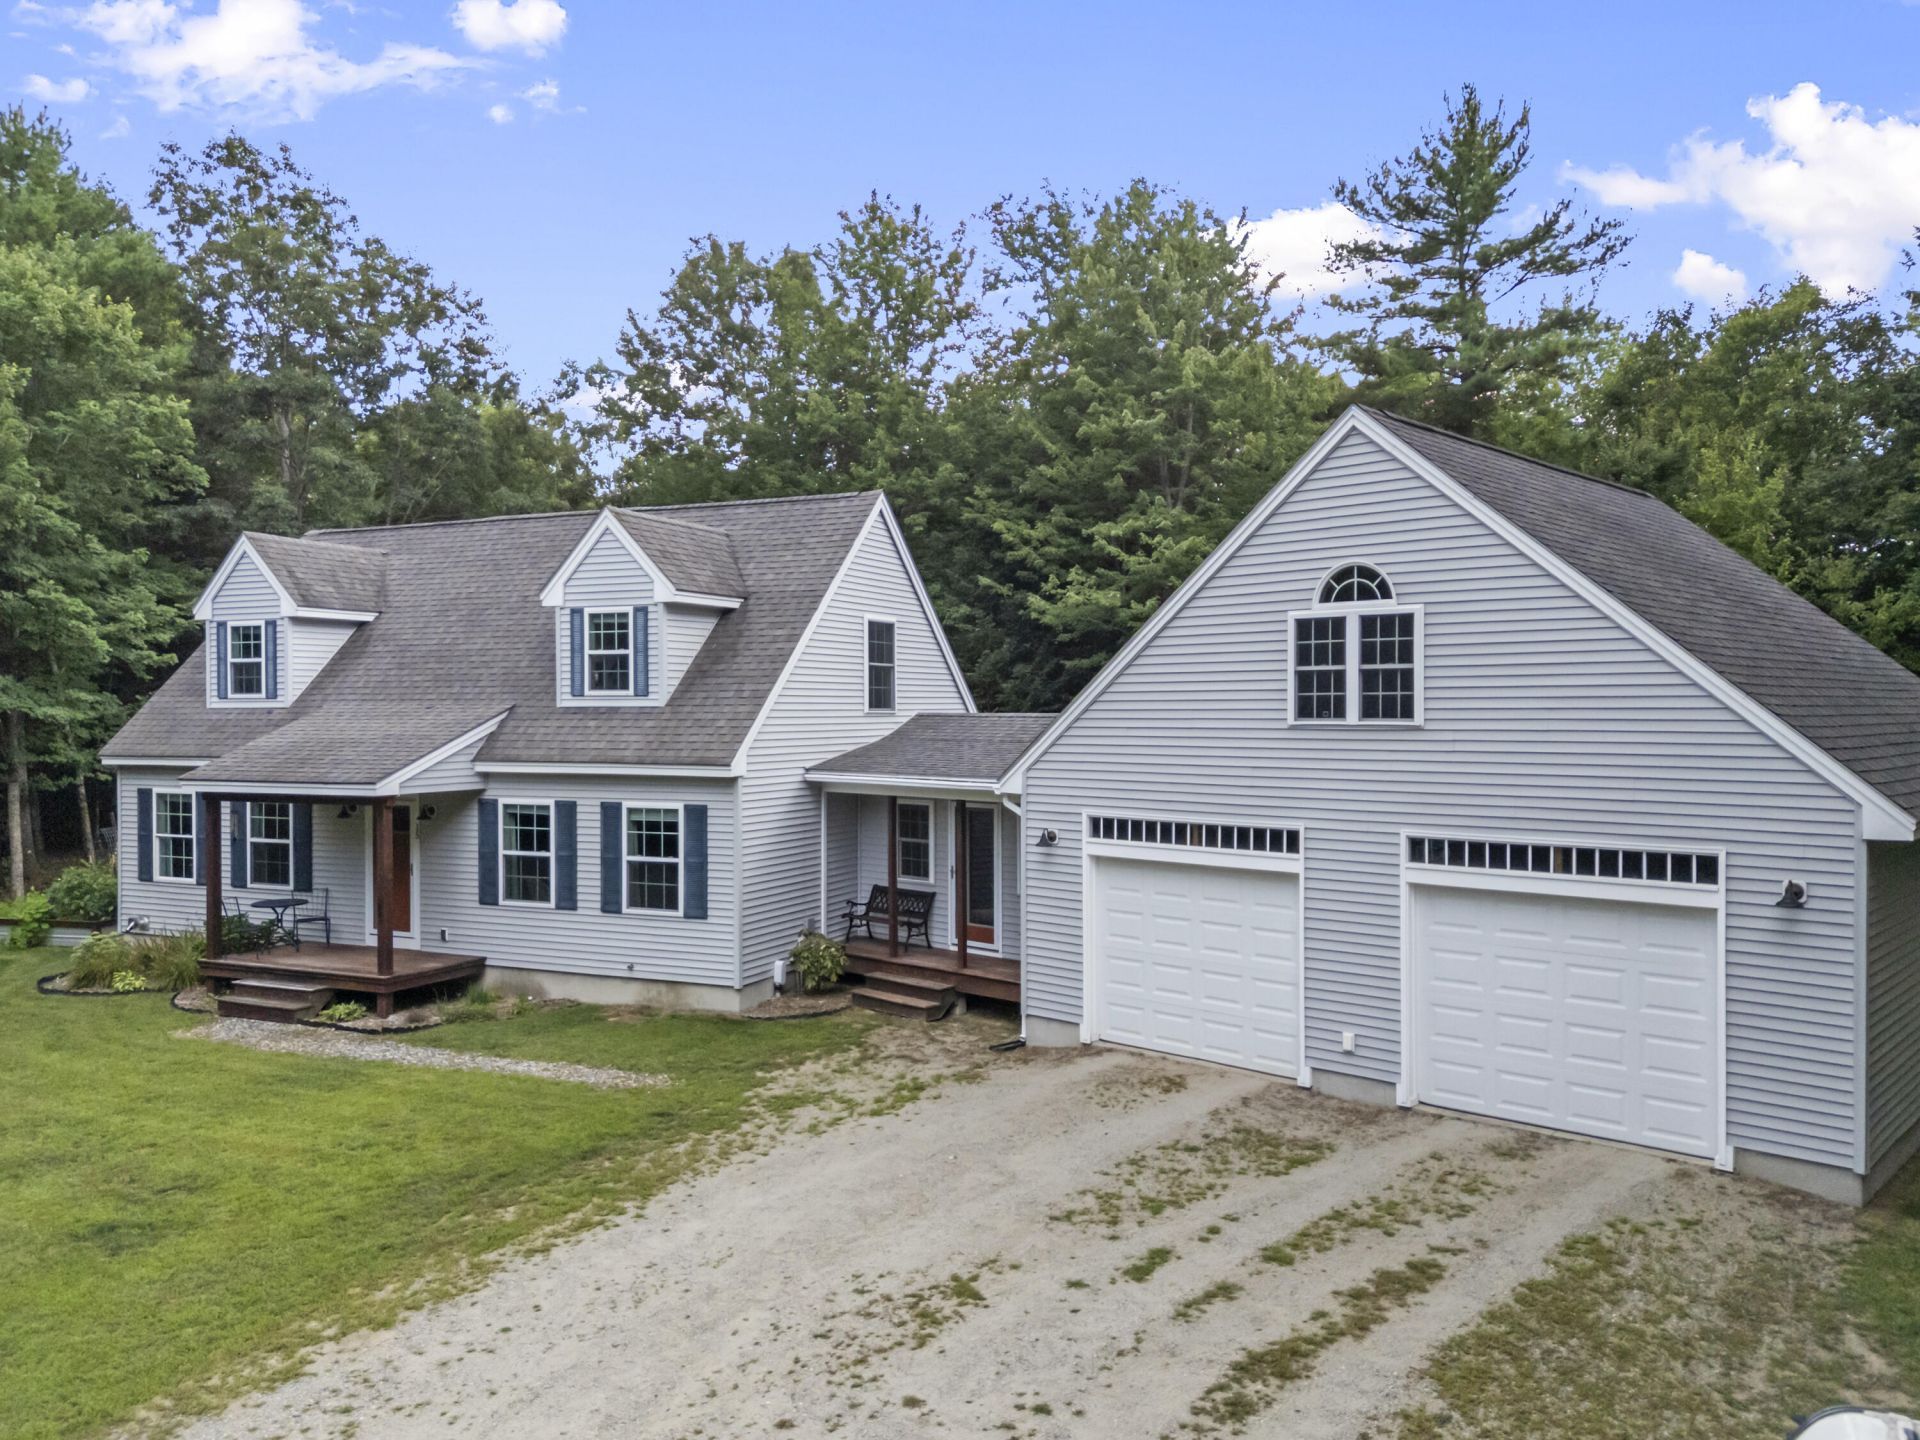
Set on a private 1.30-acre lot surrounded by mature trees, this well-maintained 2011 Cape offers approximately 2,273± sq ft of finished space, including about 1,875± sq ft above grade and nearly 400± sq ft in the finished basement. The flexible floor plan includes 4 bedrooms and 2.5 bathrooms (4 BR/2.5 BA), providing room for everyday living, guests and home-office needs, while mahogany wood floors add warmth and character. The lower-level recreation room is finished with pine walls, durable flooring, recessed lighting and a pellet stove, creating an inviting space for movies, games, exercise or work, while the remaining full basement provides excellent utility and storage space. A standout feature is the oversized approximately 28' x 28' attached 2-car garage with direct entry, two overhead doors and a full walk-up second level currently used as a workshop, complete with built-in benches, shelving, electrical service and abundant natural light. Outside, enjoy a peaceful rural setting with an open yard, deck and plenty of room to garden, entertain or relax. The property also benefits from a recreational easement providing access to 30 feet of waterfront on the Androscoggin River. Conveniently located for access to Lisbon Falls, Lewiston/Auburn, Brunswick and major commuter routes, this property combines a spacious 4-bedroom home, finished basement, attached 2-car garage, exceptional workshop and storage space, and recreational river access in one versatile package.
Property Features
Property Type: Residential - Single Family
Basement: Yes
Basement: Bulkhead, Interior Entry, Finished, Full
Garage: 2 car attached
Heating: Oil, Pellets, Baseboard, Hot Water, Zoned, Pellet Stove
Home Style: Cape Cod
Lot Size: 1.38 Acres
Roof Type: Pitched, Shingle
Taxes: $7,735
Year Built: 2011
Feature Descriptions
Amenities: 1st Floor Primary Bedroom w/Bath, Bathtub, Main Level, Shower, Storage, Walk-in Closets
Appliances: Dishwasher, Dryer, Microwave, Electric Range, Refrigerator, Washer
Electric: On Site, Circuit Breakers
Equipment: Cable, Internet Access Available
Exterior: Wood Frame, Vinyl Siding
Flooring: Tile, Vinyl, Wood
Foundation: Poured Concrete
Lot: Neighborhood, Rural, Subdivided, Cul-De-Sac, Level, Landscaped, Wooded
Parking: Gravel,11 - 20 Spaces, On Site, Garage Door Opener, Inside Entrance
Road Surface: Gravel
Sewer: Private Sewer, Septic Design Available, Septic Tank
Special View Info: Trees/Woods
SQ FT Above Grade: 1875
SQ FT Below Grade: 441
Total Rooms: 10
Water: Well
Water Body Name: Androscoggin River
Wooded: Yes
Room Sizes
Dining Room: 7.1 X 11.08 Level - First
Bedroom 4: 14.08 X 16.07 Level - Second
Bedroom 2: 8.1 X 11.08 Level - First
Family Room: 16.11 X 23.07 Level - Basement
Bedroom 3: 14.07 X 16.07 Level - Second
Mud Room: 18.04 X 11 Level - First
Living Room: 21.09 X 12.04 Level - First
Other Room 2: 13.09 X 27.11 Level - Second
Primary Bedroom: 14.05 X 11.1 Level - First
Kitchen: 10.09 X 11.08 Level - First
Listed By / Shown By
Listed By
Agency Name: Tim Dunham Realty
Agency Contact: 207-729-7297
Shown By
Agency Title: Sprague and Curtis Real Estate
Agency Phone: 207-623-1123

Estimate Your Payment
Estimated Payment
$ 1,865.44 per month $1,079.40 Principal & Interest $644.58 Property Tax $141.46 Homeowner's Insurance
15 Hatch Road | MLS# 1678758
This single family home located at 15 Hatch Road, Lisbon, ME 04250 is currently listed for sale with an asking price of $485,000. This property was built in 2011 and has 4 bedrooms and 2 full and 1 partial baths with 2316 sq. ft. Search Lisbon real estate on www.spragueandcurtis.com today.