
BEDS4
BATHS2 full
SQUARE FEET2,457
MLS#1676542
STATUSActive
PROPERTY TYPEResidential - Single Family
Property Description
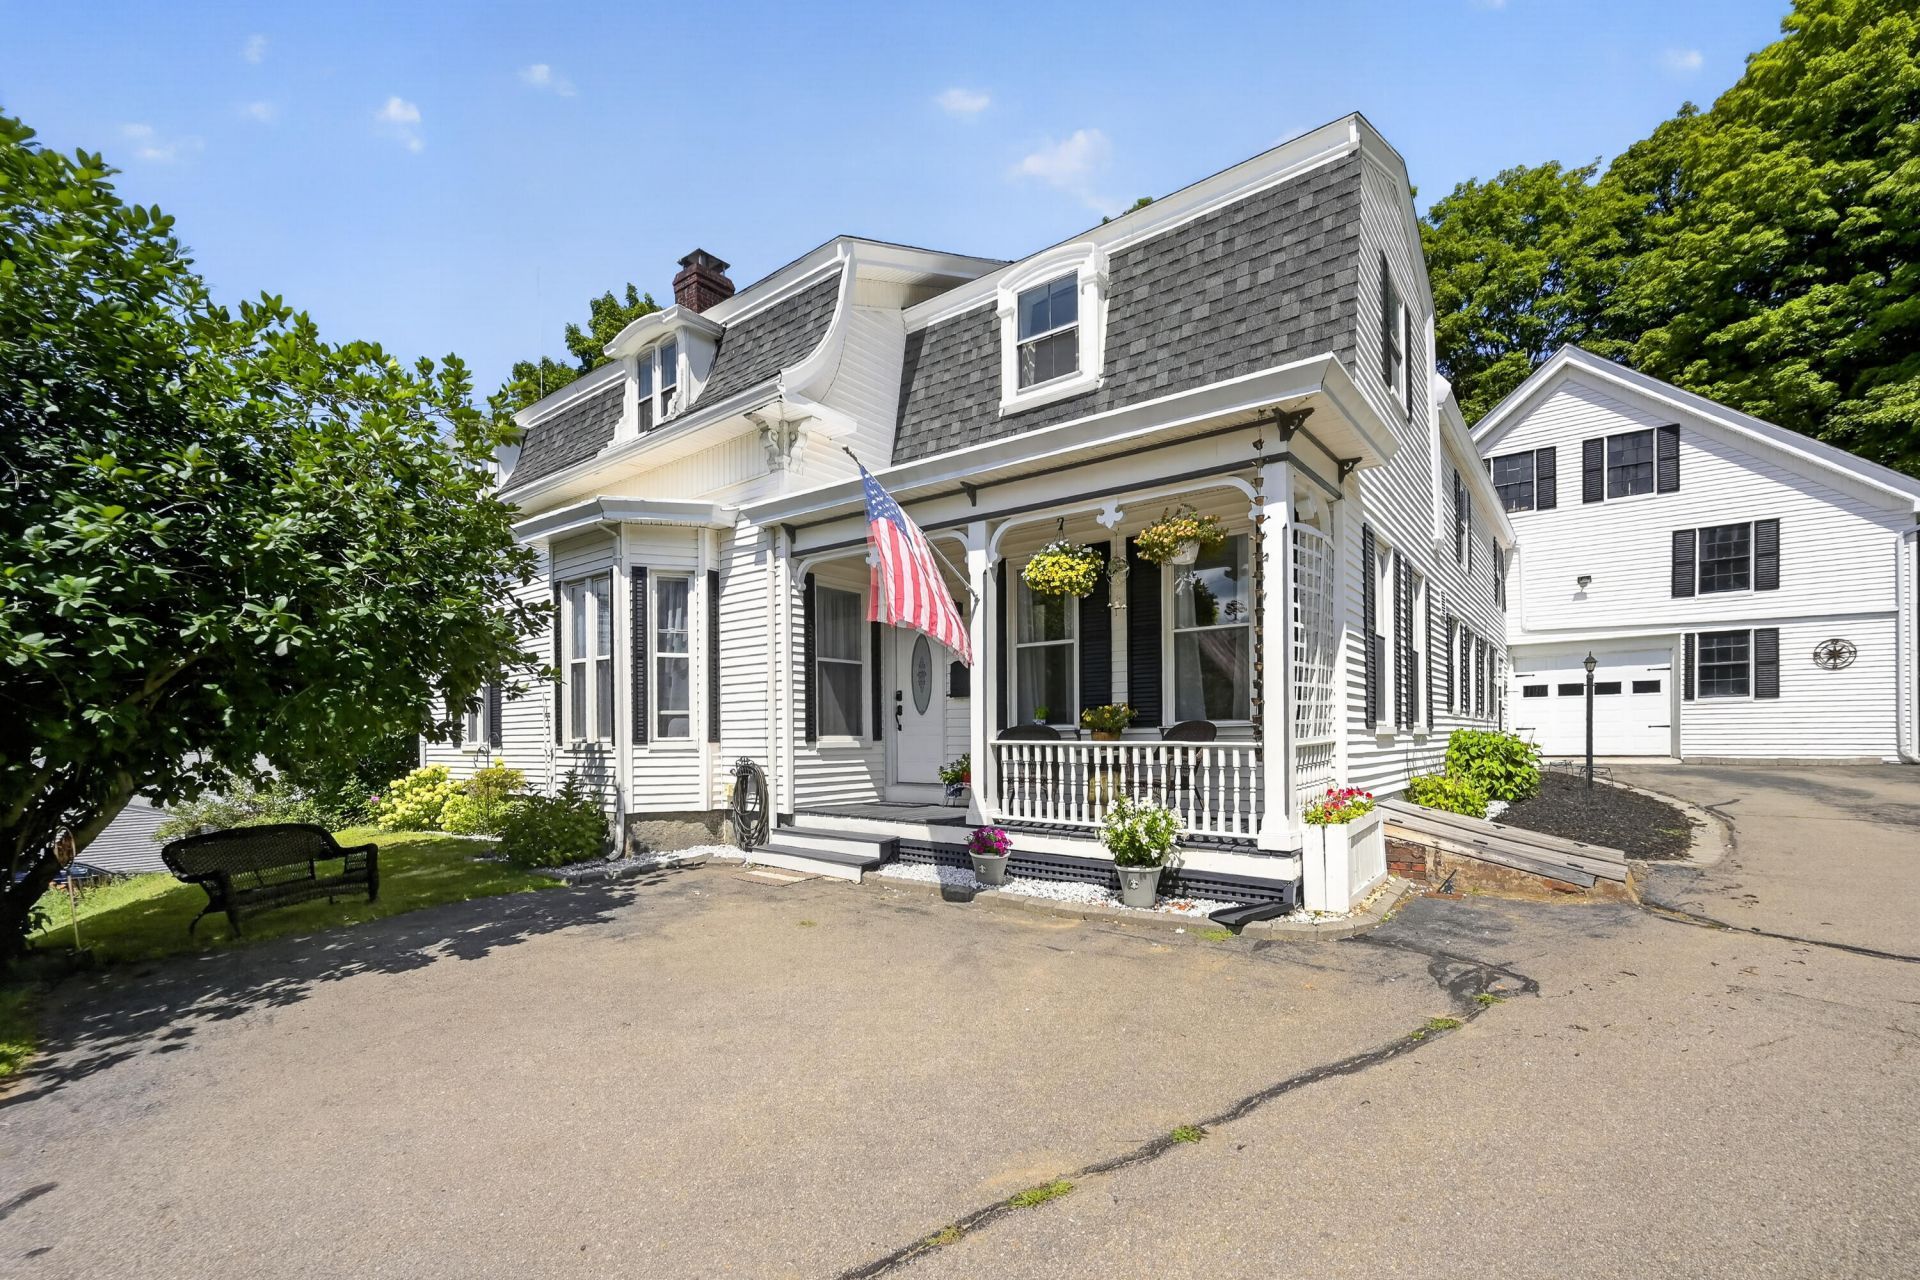
Timeless character shines throughout this turn-of-the-century home, where original details and flexible living spaces create a home full of history and opportunity. This 4-bedroom, 2-bath home offers a versatile floor plan with the option for one-floor living and an in-law suite conversion. Wide pine floors, tall ceilings, original built-ins, and a graceful curved staircase showcase the craftsmanship found throughout the home. Multiple living areas provide flexibility for a variety of uses, while the basement workshop offers dedicated space for projects or hobbies. A large barn adds exceptional storage and additional usable space. Whether you choose to preserve its historic character or update it over time, this property offers a unique opportunity to make it your own. Located in downtown South Berwick, you'll enjoy easy access to local shops, restaurants, community amenities and a local golf course.
Property Features
Property Type: Residential - Single Family
Basement: Yes
Basement: Bulkhead, Interior Entry, Walk-Out Access, Daylight, Finished, Full, Unfinished
Heating: Oil, Steam, Radiator
Home Style: Farmhouse, Mansard
Lot Size: 0.45 Acres
Roof Type: Pitched, Shingle
Taxes: $6,066
Year Built: 1900
Feature Descriptions
Amenities: 1st Floor Bedroom, Attic, Bathtub, Main Level, Pantry, Shower, Storage
Appliances: Dryer, Electric Range, Refrigerator, Washer
Electric: Circuit Breakers
Exterior: Wood Frame, Vinyl Siding
Flooring: Carpet, Other, Tile, Wood
Foundation: Granite, Poured Concrete
Lot: Intown, Near Country Club, Near Golf Course, Neighborhood, Landscaped
Parking: Paved,5 - 10 Spaces, On Site, Off Street
Road Surface: Paved
Sewer: Public Sewer
SQ FT Above Grade: 2457
SQ FT Below Grade: 0
Total Rooms: 11
Water: Public
Listed By / Shown By
Listed By
Agency Name: Duston Leddy Real Estate
Agency Phone: 207-289-2291
Shown By
Agency Title: Sprague and Curtis Real Estate
Agency Phone: 207-623-1123

Estimate Your Payment
Estimated Payment
$ 1,761.60 per month $1,110.56 Principal & Interest $505.50 Property Tax $145.54 Homeowner's Insurance
15 Highland Avenue | MLS# 1676542
This single family home located at 15 Highland Avenue, South Berwick, ME 03908 is currently listed for sale with an asking price of $499,000. This property was built in 1900 and has 4 bedrooms and 2 full baths with 2457 sq. ft. Search South Berwick real estate on www.spragueandcurtis.com today.