
BEDS5
BATHS2 full
SQUARE FEET1,908
MLS#1671142
STATUSActive
PROPERTY TYPEResidential - Single Family
Property Description
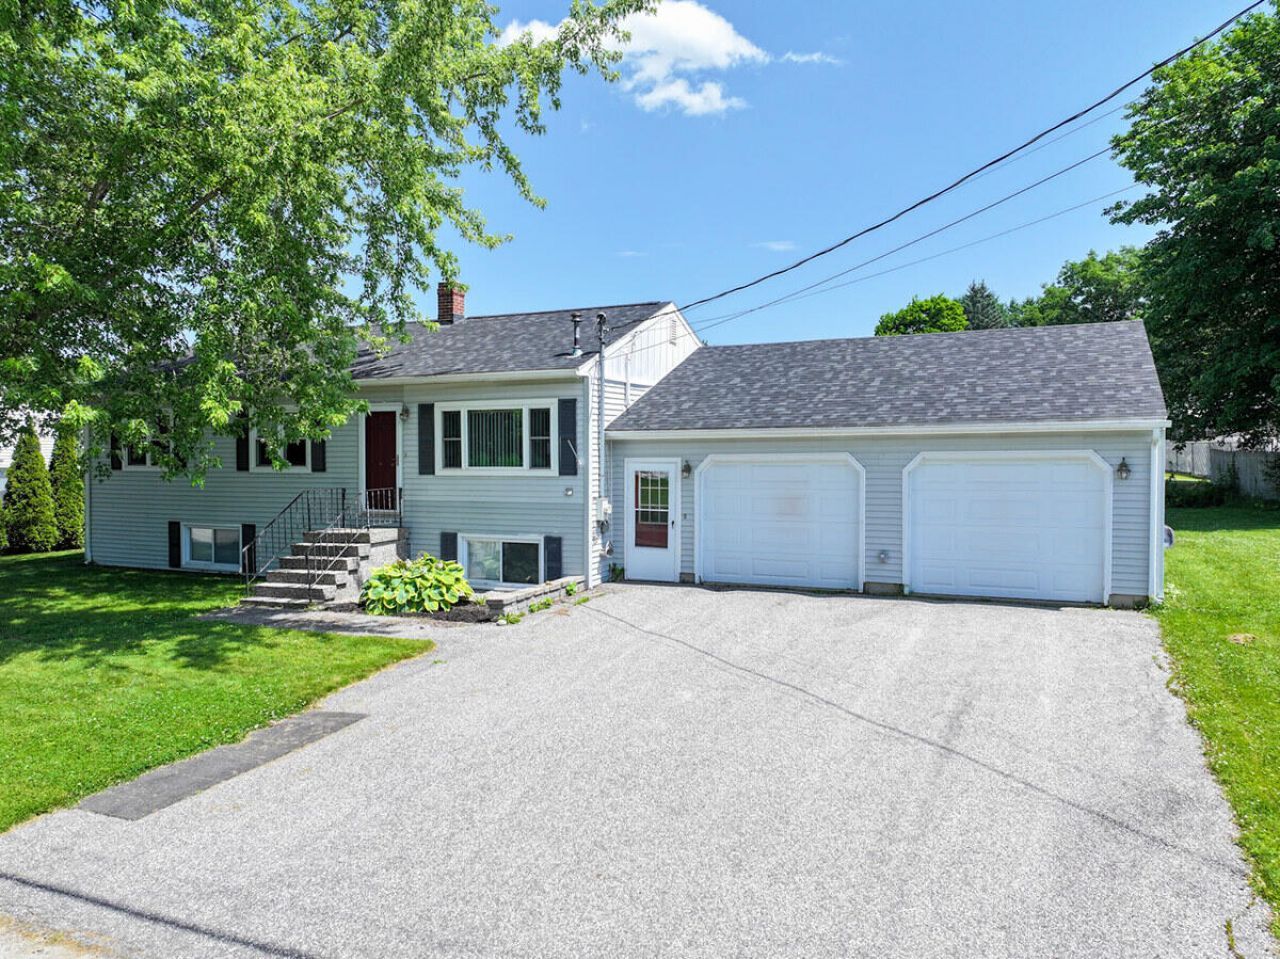
Welcome to 15 Kevin Street! This well-maintained Raised Ranch with an attached 2-car garage offers plenty of room to live and entertain. The spacious layout is designed for comfortable living with a main level featuring beautiful hardwood floors throughout the kitchen and living room, an inviting open floor plan, 3 bedrooms, a full bath, and plenty of natural light. The finished lower level offers even more living space with a family room, two additional bedrooms, a full bath, and laundry area. Outdoors, enjoy a spacious composite deck overlooking the above-ground pool and a nice backyard, all located on a dead-end street in a great neighborhood. Additional upgrades include heat pumps, newer appliances, a new 12 x 24 Hill View Mini Barn shed, and more!
Property Features
Property Type: Residential - Single Family
Basement: Yes
Basement: Interior Entry, Finished, Full
Cooling: Heat Pump
Garage: 2 car attached
Heating: Electric, Oil, Pellets, Baseboard, Heat Pump, Hot Water
Home Style: Raised Ranch, Split Level
Lot Size: 0.25 Acres
Roof Type: Pitched, Shingle
Taxes: $4,265
Year Built: 1982
Feature Descriptions
Amenities: 1st Floor Bedroom, Bathtub, Washer Hookup, Above Ground, Shower, Storage
Appliances: Disposal, Dryer, Microwave, Electric Range, Refrigerator, Washer
Electric: Circuit Breakers
Equipment: Internet Access Available
Exterior: Wood Frame, Vinyl Siding
Flooring: Carpet, Laminate, Wood
Foundation: Poured Concrete
Lot: Neighborhood, Level, Open Lot, Landscaped
Parking: Paved,1 - 4 Spaces, On Site, Garage Door Opener, Inside Entrance
Road Surface: Paved
Sewer: Public Sewer
SQ FT Above Grade: 1008
SQ FT Below Grade: 900
Swimming Pool: Yes
Total Rooms: 9
Water: Public
Room Sizes
Living Room: 11.4 X 15.7 Level - First
Bedroom 2: 9 X 10.4 Level - First
Bedroom 1: 10.11 X 10 Level - First
Bedroom 3: 16 X 11 Level - Basement
Bedroom 4: 11 X 14 Level - Basement
Primary Bedroom: 11 X 12.3 Level - First
Kitchen: 11.7 X 16.39 Level - First
Family Room: 15 X 23 Level - Basement
Listed By / Shown By
Listed By
Agency Name: Home At Last Realty
Agency Phone: 207-754-4998
Shown By
Agency Title: Sprague and Curtis Real Estate
Agency Phone: 207-623-1123

Estimate Your Payment
Estimated Payment
$ 1,377.41 per month $903.58 Principal & Interest $355.42 Property Tax $118.42 Homeowner's Insurance
15 Kevin Street | MLS# 1671142
This single family home located at 15 Kevin Street, Lewiston, ME 04240 is currently listed for sale with an asking price of $406,000. This property was built in 1982 and has 5 bedrooms and 2 full baths with 1908 sq. ft. Search Lewiston real estate on www.spragueandcurtis.com today.