
BEDS2
BATHS2 full
SQUARE FEET924
MLS#1663547
STATUSActive
PROPERTY TYPEResidential -
SCHOOLRSU 71
Property Description
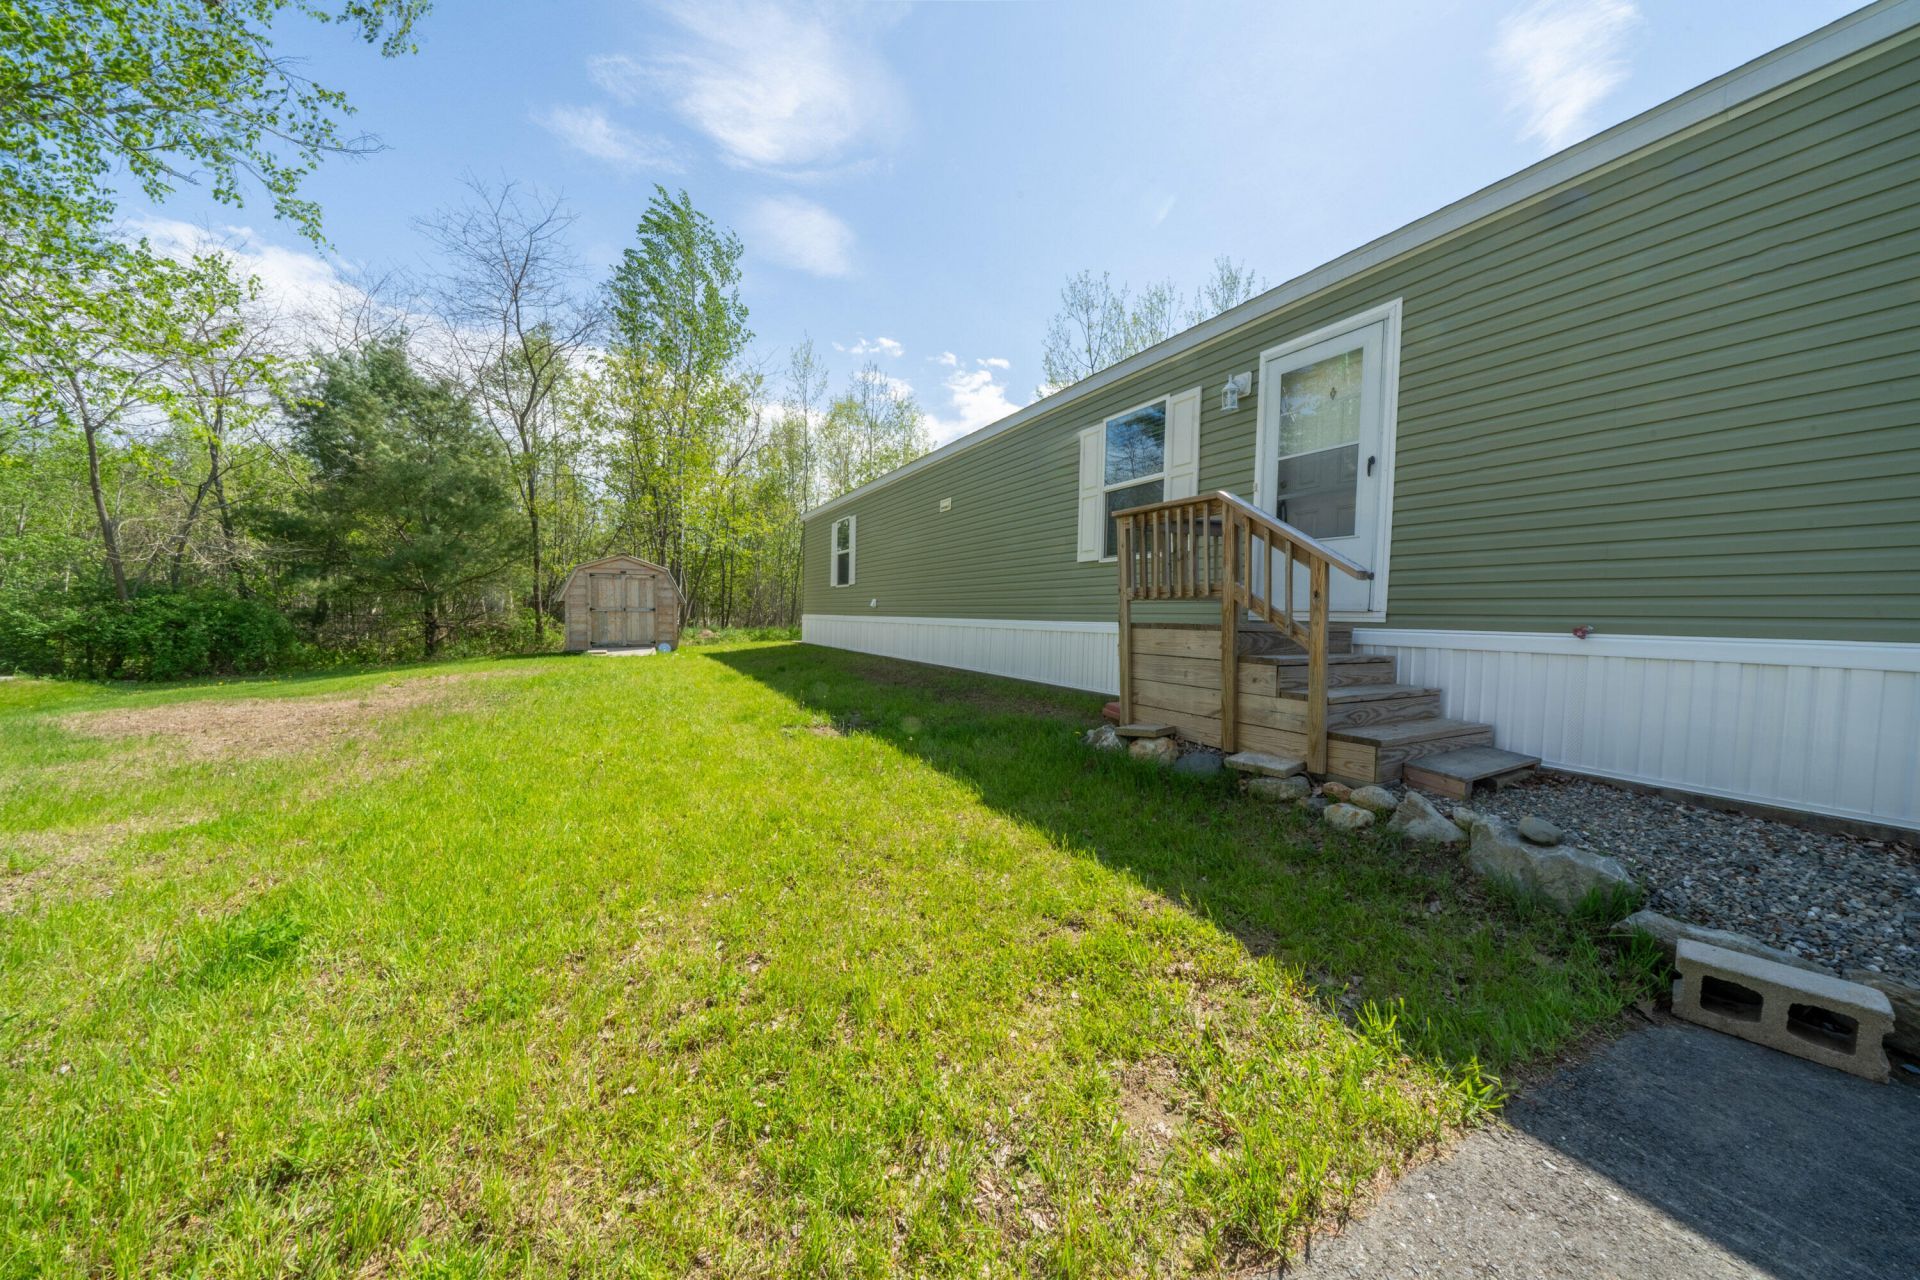
15 R.W. MacLeod Lane offers an easy living option in Belfast with a smart and efficient layout designed for comfortable living. This 2023 model is located within Seacoast Village Mobile Home Park and has two bedrooms and two bathrooms. This 14x66 single-wide home features an open concept kitchen and living area with a functional layout that makes great use of the space. The kitchen offers an electric range, dishwasher, refrigerator, ample cabinetry, and a counter seating area ideal for barstools and casual dining. Bedrooms are thoughtfully positioned on opposite ends of the home. Just off the kitchen, a separate laundry room also offers additional pantry or storage potential depending on your needs. The home includes a full bathroom with a bathtub, while the primary bedroom features its own ensuite bathroom complete with a step in shower, dressing area, and closet space. Outside, a large storage shed provides excellent space for gardening tools or seasonal storage and the shed will convey with the sale. Conveniently located just minutes from downtown Belfast, the YMCA, restaurants, and everyday amenities, this property is a great option for anyone seeking low maintenance living with close proximity to town. This home can convey partly furnished to make the transition even smoother for the new buyer!
Property Features
Property Type: Residential -
Basement: Not Applicable, None, Slab
Heating: Gas Bottled, Forced Air
Home Style: Other
Roof Type: Shingle
Taxes: $1,063
Year Built: 2023
Feature Descriptions
Amenities: 1st Floor Primary Bedroom w/Bath, Bathtub, Laundry - 1st Floor, Laundry - Hookup, One-Floor Living, Shower, Primary Bedroom w/Bath
Appliances: Dishwasher, Electric Range, Refrigerator
Electric: Circuit Breakers
Equipment: Internet Access Available
Exterior: Mobile, Vinyl Siding
Flooring: Carpet, Laminate
Foundation: Poured Concrete
Lot: Mobile Home Park, Near Town, Ground Lease, Near Public Transit
Parking: Paved,1 - 4 Spaces, On Site
Road frontage: Private Road
Road Surface: Paved
Sewer: Public Sewer
SQ FT Above Grade: 924
SQ FT Below Grade: 0
Total Rooms: 4
Water: Public
Local Schools
School District: RSU 71
Listed By / Shown By
Listed By
Agency Name: RE/MAX JARET & COHN
Agency Contact: belfast@jaretcohn.com
Shown By
Agency Title: Sprague and Curtis Real Estate
Agency Phone: 207-623-1123

Estimate Your Payment
Estimated Payment
$ 289.71 per month $177.82 Principal & Interest $88.58 Property Tax $23.30 Homeowner's Insurance
15 R.w. Macleod Lane | MLS# 1663547
This home located at 15 R.w. Macleod Lane , Belfast, ME 04915 is currently listed for sale with an asking price of $79,900. This property was built in 2023 and has 2 bedrooms and 2 full baths with 924 sq. ft. R.w. Macleod Lane is located within the RSU 71 school district. Search Belfast real estate on www.spragueandcurtis.com today.