
BEDS4
BATHS2 full
SQUARE FEET1,542
MLS#1674196
STATUSActive
PROPERTY TYPEResidential - Single Family
Property Description
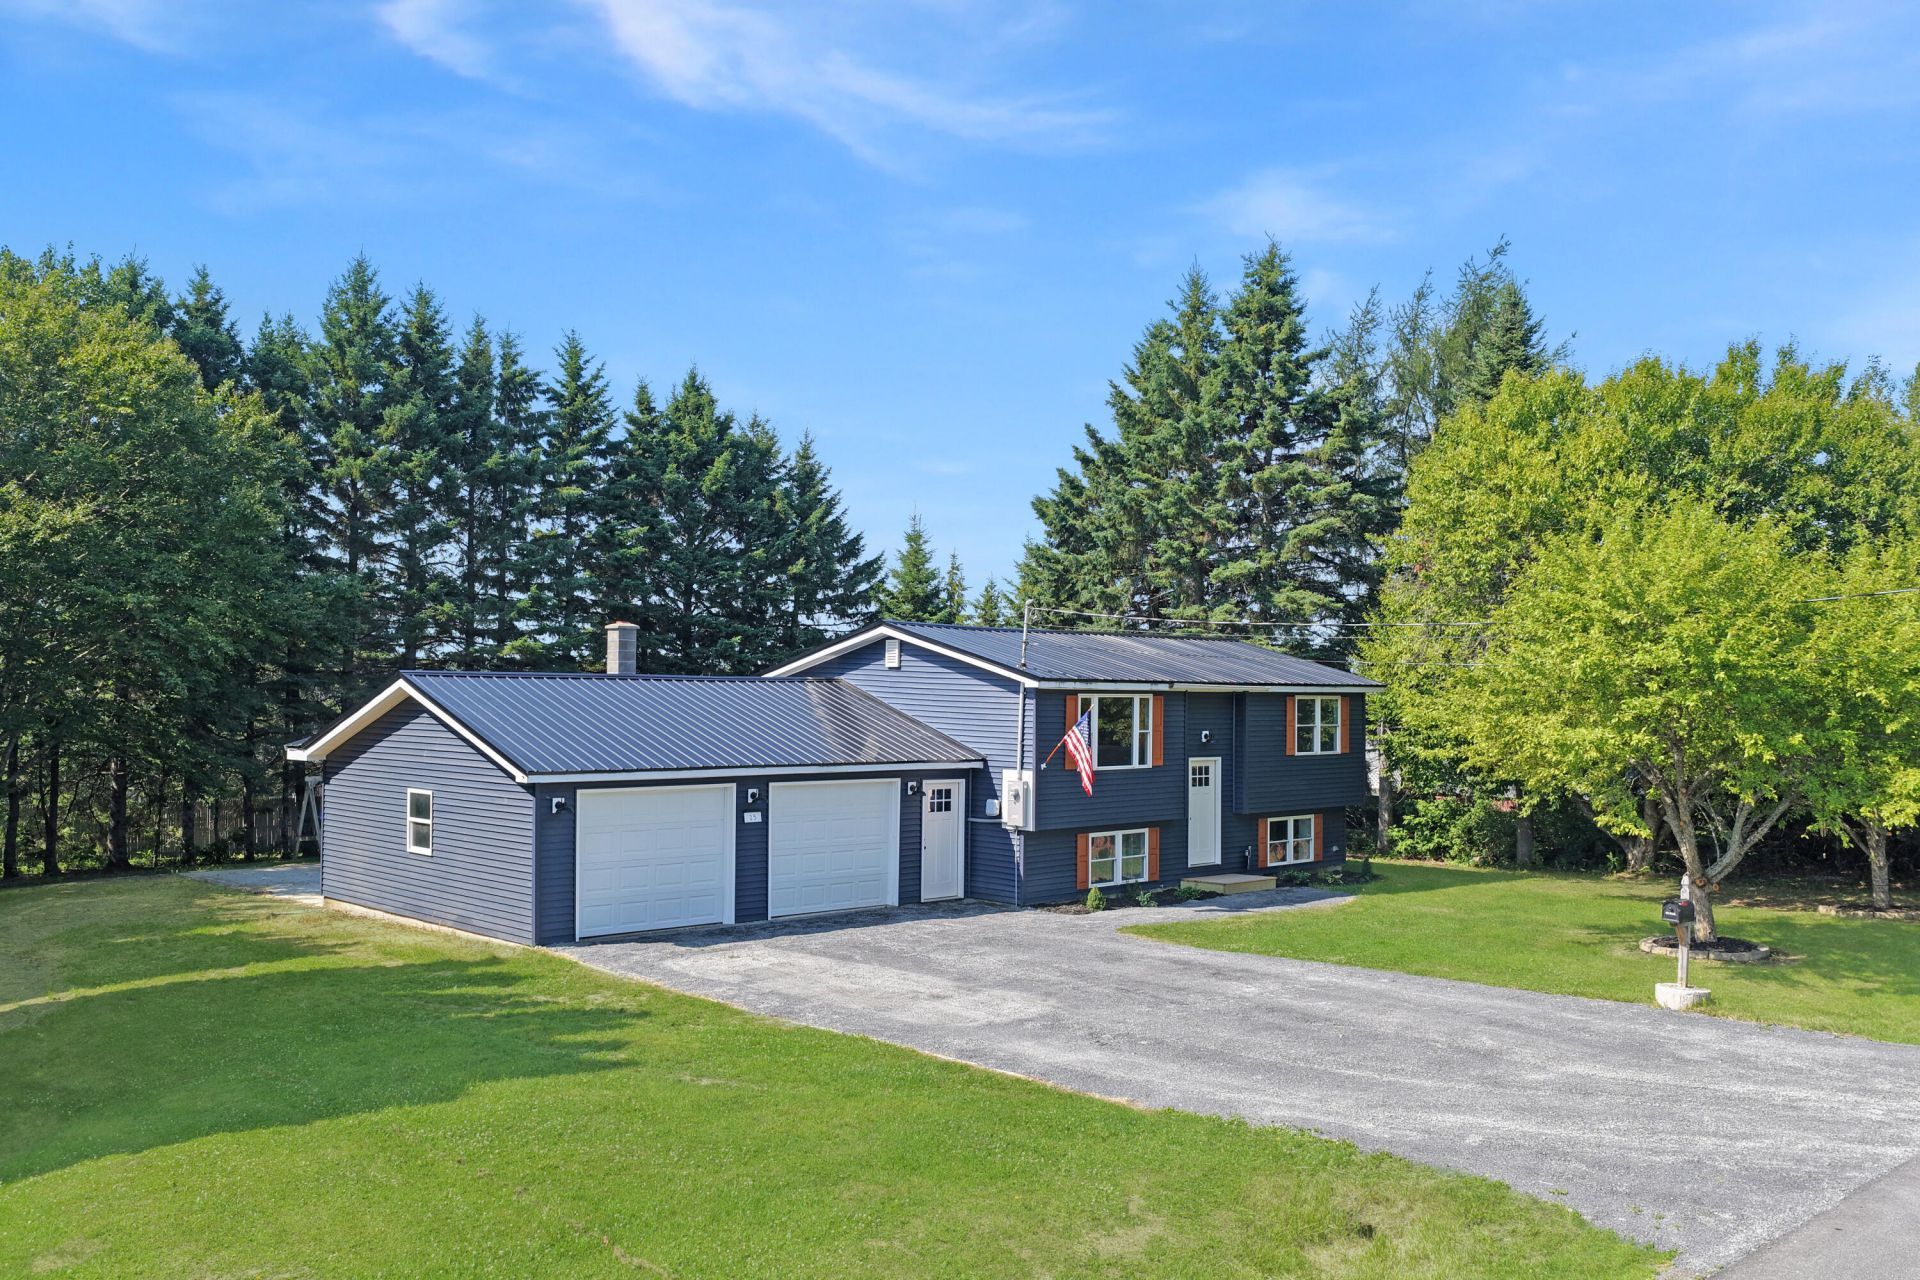
Beautifully renovated and move-in ready! This fully finished split-level Ranch offers four bedrooms, a flexible office or additional sleeping space, and a full bathroom on each level. Enjoy an inviting living room upstairs and a comfortable family room downstairs, along with convenient lower-level laundry. The updated kitchen features new cabinetry, granite countertops, and new appliances. Extensive improvements include new bathrooms, flooring, siding, roof, heat systems, and much more. Two mini-split heat pumps, one on each level, provide flexible heating and air conditioning. A pellet stove on the lower level provides an additional heating option. Additional highlights include an attached two-car garage, a concrete patio, a deck off the kitchen, and a private backyard with a unique two-story shed that is perfect for storage or a playhouse. Located on a low-traffic dead-end street within a short walk of the hospital, bike path, and other in-town amenities.Be sure to view the floor plans and the 3D tour to truly understand the layout!
Property Features
Property Type: Residential - Single Family
Basement: Yes
Basement: Interior Entry, Daylight, Finished, Full
Cooling: Heat Pump
Garage: 2 car attached
Heating: Electric, Pellets, Baseboard, Heat Pump, Pellet Stove
Home Style: Raised Ranch
Lot Size: 0.33 Acres
Roof Type: Metal
Taxes: $2,933
Year Built: 1972
Feature Descriptions
Amenities: Bathtub, Clubhouse, Washer Hookup, Pantry, Shower
Appliances: Dishwasher, Microwave, Electric Range, Refrigerator
Electric: Circuit Breakers
Exterior: Wood Frame, Vinyl Siding
Flooring: Luxury Vinyl
Foundation: Poured Concrete
Lot: Intown, Neighborhood, Subdivided, Level, Open Lot
Parking: Gravel, Reclaimed,1 - 4 Spaces, Garage Door Opener
Road Surface: Paved
Sewer: Public Sewer
SQ FT Above Grade: 816
SQ FT Below Grade: 726
Total Rooms: 8
Water: Public
Listed By / Shown By
Listed By
Agency Name: NextHome Discover
Agency Phone: 207-762-6398
Shown By
Agency Title: Sprague and Curtis Real Estate
Agency Phone: 207-623-1123

Estimate Your Payment
Estimated Payment
$ 999.33 per month $667.45 Principal & Interest $244.42 Property Tax $87.47 Homeowner's Insurance
15 Strawberry Bank Road | MLS# 1674196
This single family home located at 15 Strawberry Bank Road , Presque Isle, ME 04769 is currently listed for sale with an asking price of $299,900. This property was built in 1972 and has 4 bedrooms and 2 full baths with 1542 sq. ft. Search Presque Isle real estate on www.spragueandcurtis.com today.