
BEDS3
BATHS1 full
SQUARE FEET1,202
MLS#1672653
STATUSActive
PROPERTY TYPEResidential - Single Family
Property Description
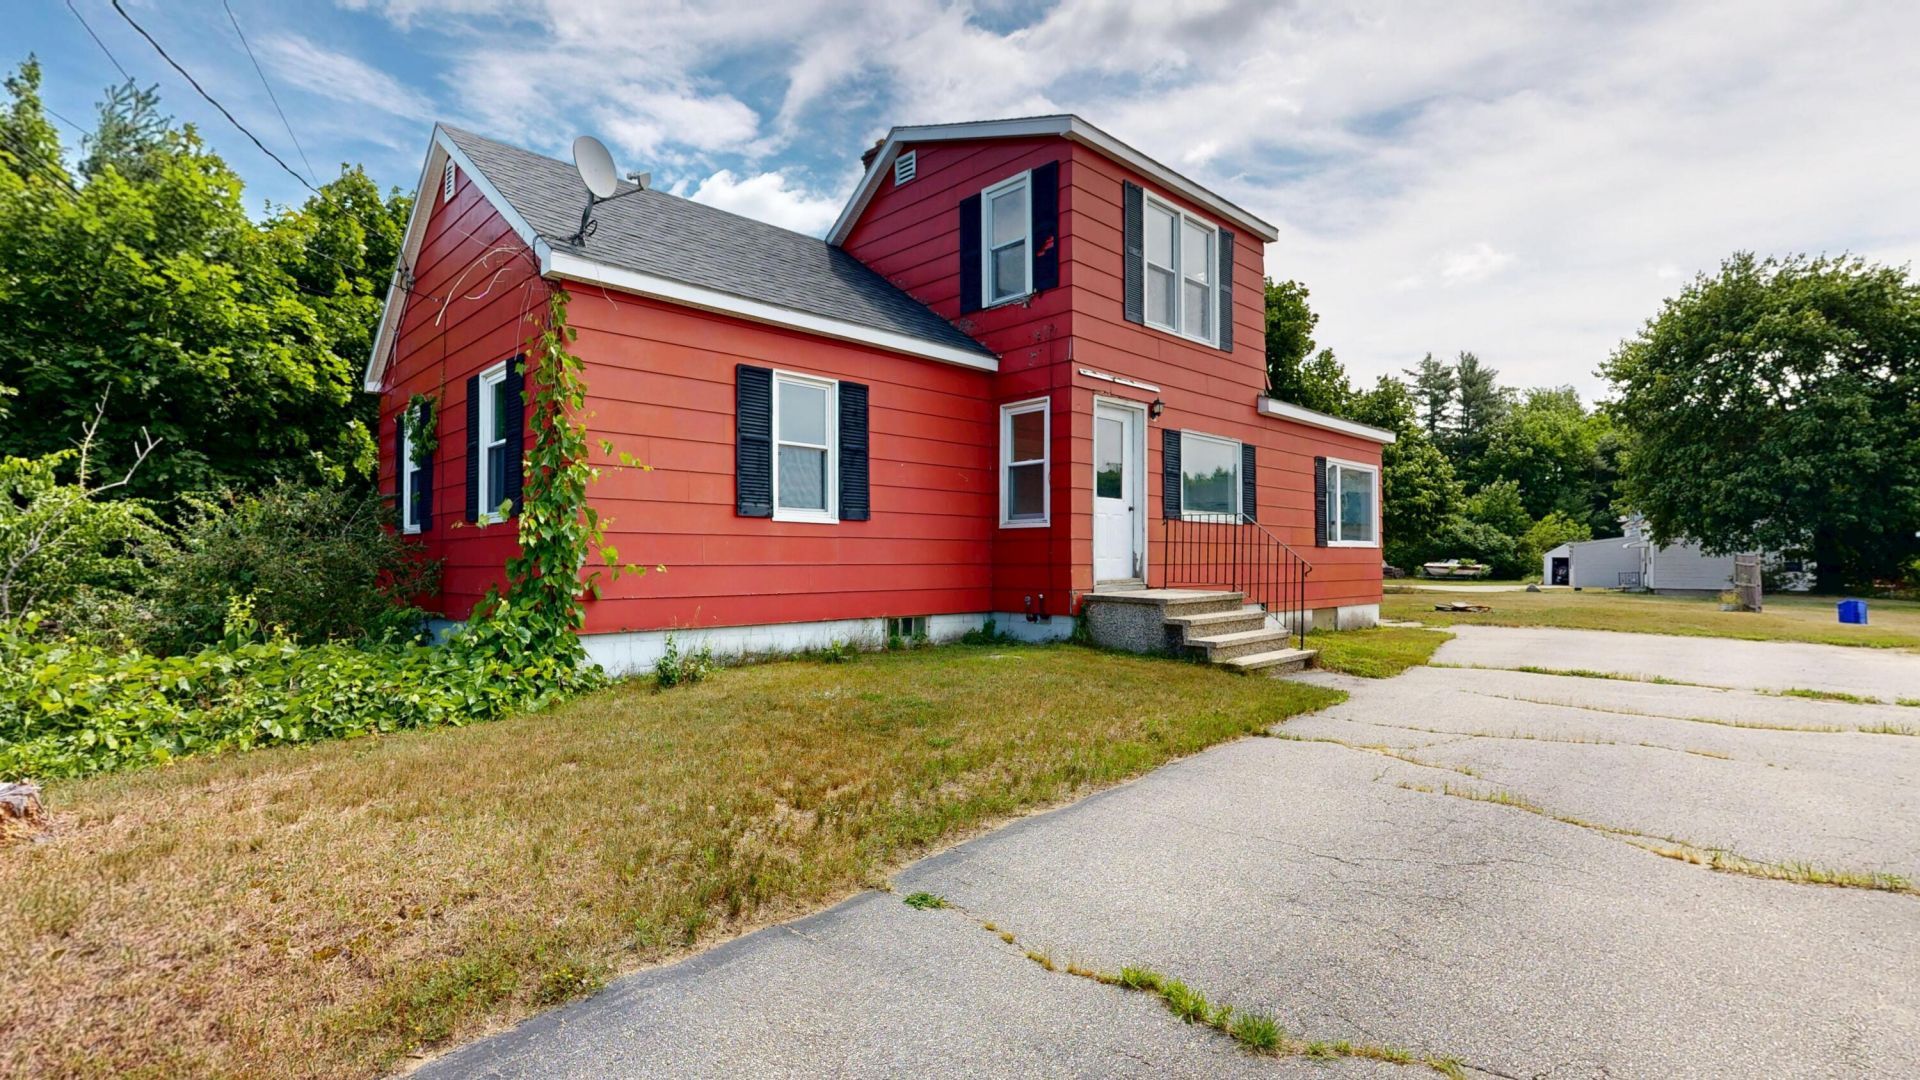
Bring your vision and creativity to this 3-bedroom home offering an excellent opportunity to build equity through updates and personal touches. Situated on a 0.41-acre lot in a peaceful rural setting, this property provides the balance of a quieter location while remaining conveniently close to town, shopping, dining, and other everyday amenities.Inside, the open-concept layout creates a comfortable flow between the main living spaces, offering a versatile floor plan ready to be tailored to your needs. A first-floor laundry area adds everyday convenience, while the inviting three-season porch provides the perfect place to enjoy morning coffee, unwind with a good book, or take in the surrounding setting through much of the year.The walk-out basement offers additional storage space and potential for a variety of uses, subject to local requirements and buyer verification. Whether you're searching for your next renovation project, a property to personalize over time, or an opportunity to invest in your future, this home offers the chance to create something uniquely your own.Schedule your private showing today and explore the possibilities this property has to offer.
Property Features
Property Type: Residential - Single Family
Basement: Yes
Basement: Interior Entry, Walk-Out Access, Full, Unfinished
Heating: Oil, Baseboard, Hot Water
Home Style: Cape Cod
Lot Size: 0.41 Acres
Roof Type: Shingle
Taxes: $3,057
Year Built: 1947
Feature Descriptions
Amenities: 1st Floor Bedroom, Main Level
Appliances: Dishwasher, Electric Range, Refrigerator
Electric: Circuit Breakers
Exterior: Wood Frame, Composition, Other
Flooring: Carpet, Laminate
Foundation: Block, Poured Concrete
Lot: Near Town, Rural, Level, Open Lot
Parking: Paved,1 - 4 Spaces
Road Surface: Paved
Sewer: Private Sewer
SQ FT Above Grade: 1202
SQ FT Below Grade: 0
Total Rooms: 6
Water: Private
Room Sizes
Bedroom 2: 7.09 X 11.05 Level - First
Bedroom 1: 11.01 X 11.06 Level - First
Kitchen: 12.02 X 13.07 Level - First
Living Room: 15.03 X 11 Level - First
Dining Room: 13.06 X 14.04 Level - First
Bedroom 3: 10.11 X 13.02 Level - Second
Listed By / Shown By
Listed By
Agency Name: Fontaine Family-The Real Estate Leader
Agency Contact: 207-784-3800
Shown By
Agency Title: Sprague and Curtis Real Estate
Agency Phone: 207-623-1123

Estimate Your Payment
Estimated Payment
$ 884.06 per month $556.39 Principal & Interest $254.75 Property Tax $72.92 Homeowner's Insurance
15 W Waterman Road | MLS# 1672653
This single family home located at 15 W Waterman Road , Auburn, ME 04210 is currently listed for sale with an asking price of $250,000. This property was built in 1947 and has 3 bedrooms and 1 full baths with 1202 sq. ft. Search Auburn real estate on www.spragueandcurtis.com today.