
BEDS4
BATHS1 full
SQUARE FEET1,087
MLS#1680171
STATUSActive
PROPERTY TYPEResidential - Single Family
Property Description
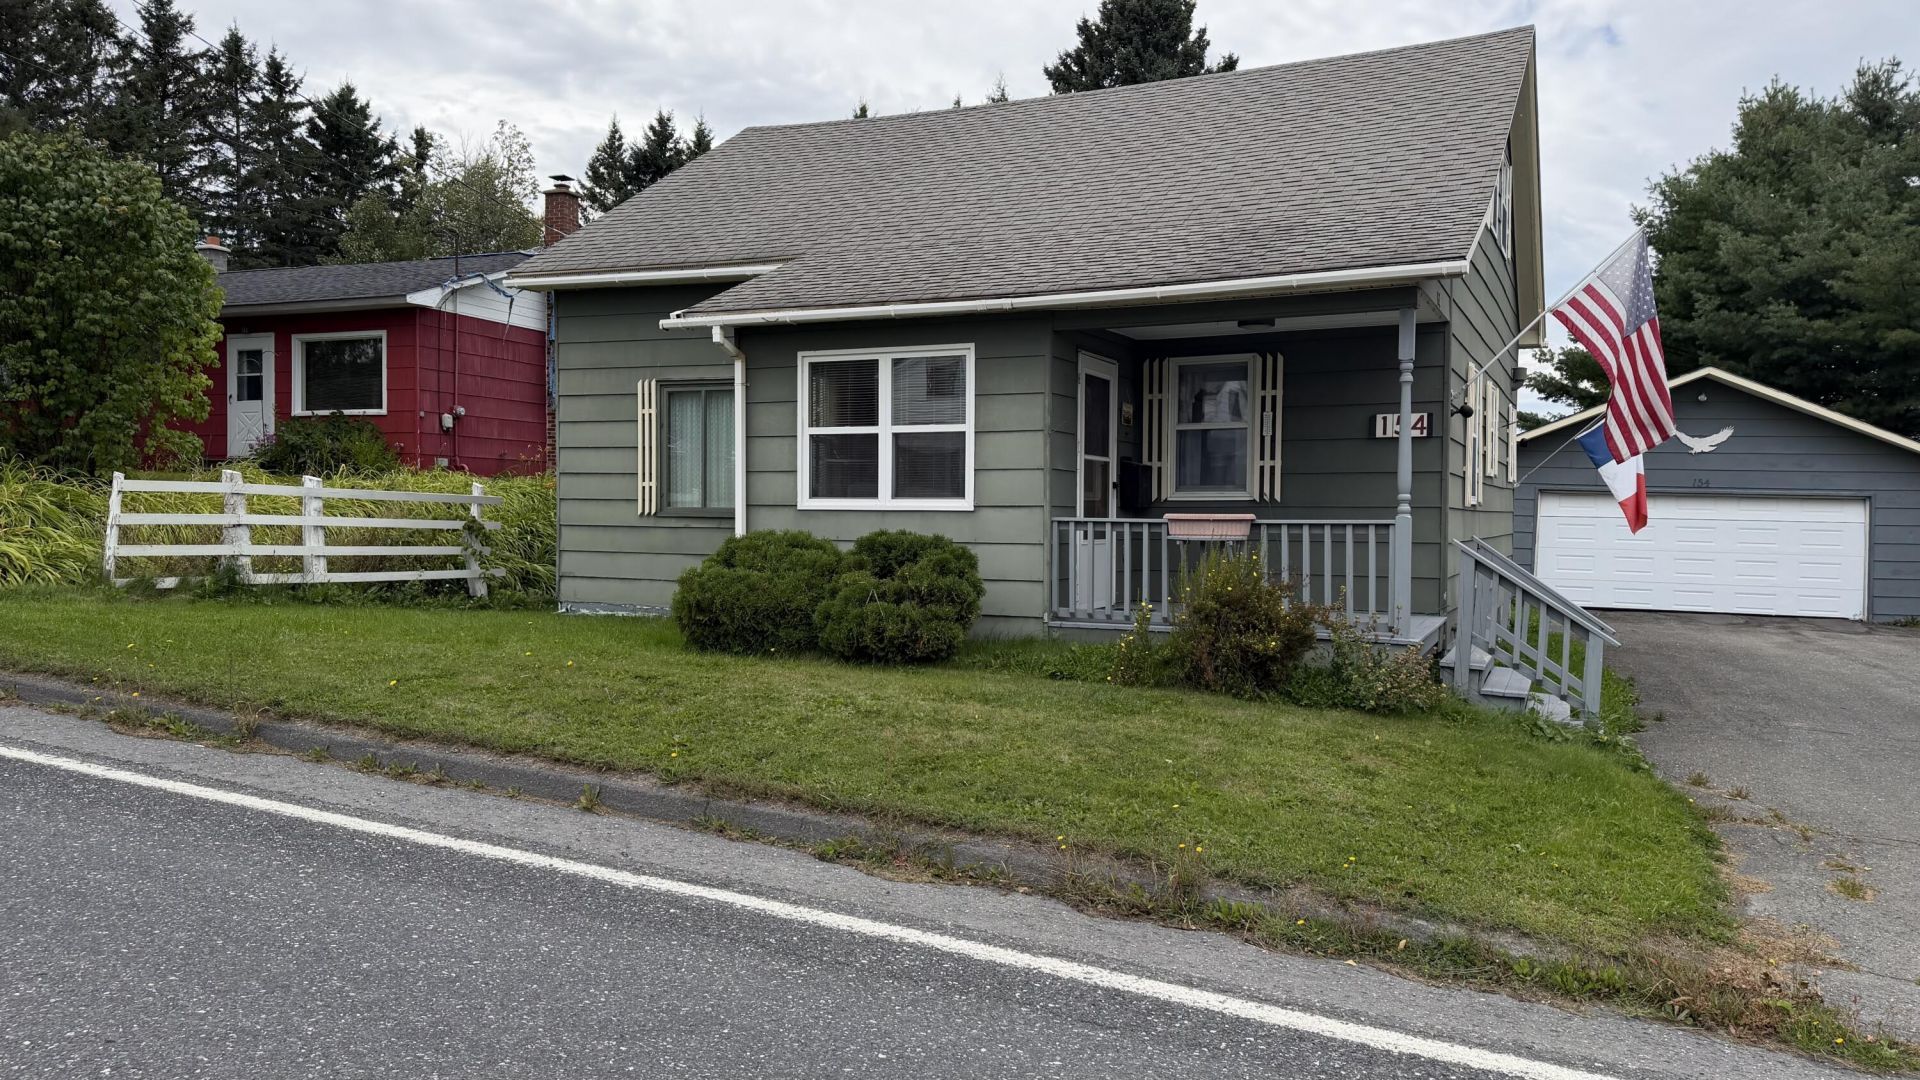
New Listing! Affordable, Efficient & Full of Charm! Welcome home to this comfortable 4-bedroom, 1-bath Cape offering plenty of space at an affordable price! Step inside through the enclosed porch, a great spot to enjoy your morning coffee or create a welcoming mudroom entry. The heart of the home is the large, open eat-in kitchen, offering plenty of room for family meals and gatherings. A comfortable living room and beautiful hardwood floors add warmth and character throughout the home. Hot water baseboard heat provides cozy and efficient comfort during Maine's colder months. Outside, you'll appreciate the 2-car detached garage, ideal for vehicles, storage, recreational toys, or a workshop. The large lot and private backyard provide plenty of room for gardening, entertaining, pets, or simply relaxing and enjoying your own outdoor space. With 4 bedrooms, generous living space, a spacious yard, and a 2-car garage, this property offers a lot of value for the price. Whether you're looking for your first home, room to grow, or an affordable property with plenty of potential, this Cape is well worth a look. Affordable, practical, and ready for its next owner?call today to schedule your showing!
Property Features
Property Type: Residential - Single Family
Basement: Yes
Basement: Interior Entry, Full, Unfinished
Garage: 2
Heating: Oil, Baseboard, Hot Water
Home Style: Cape Cod
Lot Size: 0.32 Acres
Roof Type: Shingle
Taxes: $1,305
Year Built: 1956
Feature Descriptions
Amenities: 1st Floor Bedroom, Main Level, Storage
Appliances: Dishwasher, Dryer, Electric Range, Refrigerator, Washer
Electric: Circuit Breakers
Equipment: Central Vacuum, Internet Access Available
Exterior: Wood Frame, Wood Siding
Flooring: Laminate, Wood, Linoleum
Foundation: Poured Concrete
Lot: Near Shopping, Near Town, Rolling Slope
Parking: Paved,5 - 10 Spaces, Detached
Road Surface: Paved
Sewer: Public Sewer
Special View Info: Trees/Woods
SQ FT Above Grade: 1087
SQ FT Below Grade: 0
Total Rooms: 7
Water: Public
Listed By / Shown By
Listed By
Agency Name: Progressive Realty
Agency Phone: 207-498-3848
Shown By
Agency Title: Sprague and Curtis Real Estate
Agency Phone: 207-623-1123

Estimate Your Payment
Estimated Payment
$ 407.04 per month $263.73 Principal & Interest $108.75 Property Tax $34.56 Homeowner's Insurance
154 State Street | MLS# 1680171
This single family home located at 154 State Street, Van Buren, ME 04785 is currently listed for sale with an asking price of $118,500. This property was built in 1956 and has 4 bedrooms and 1 full baths with 1087 sq. ft. Search Van Buren real estate on www.spragueandcurtis.com today.