
BEDS3
BATHS2 full 1 partial
SQUARE FEET1,736
MLS#1686418
STATUSActive Under Contract
PROPERTY TYPEResidential - Condominium
Property Description
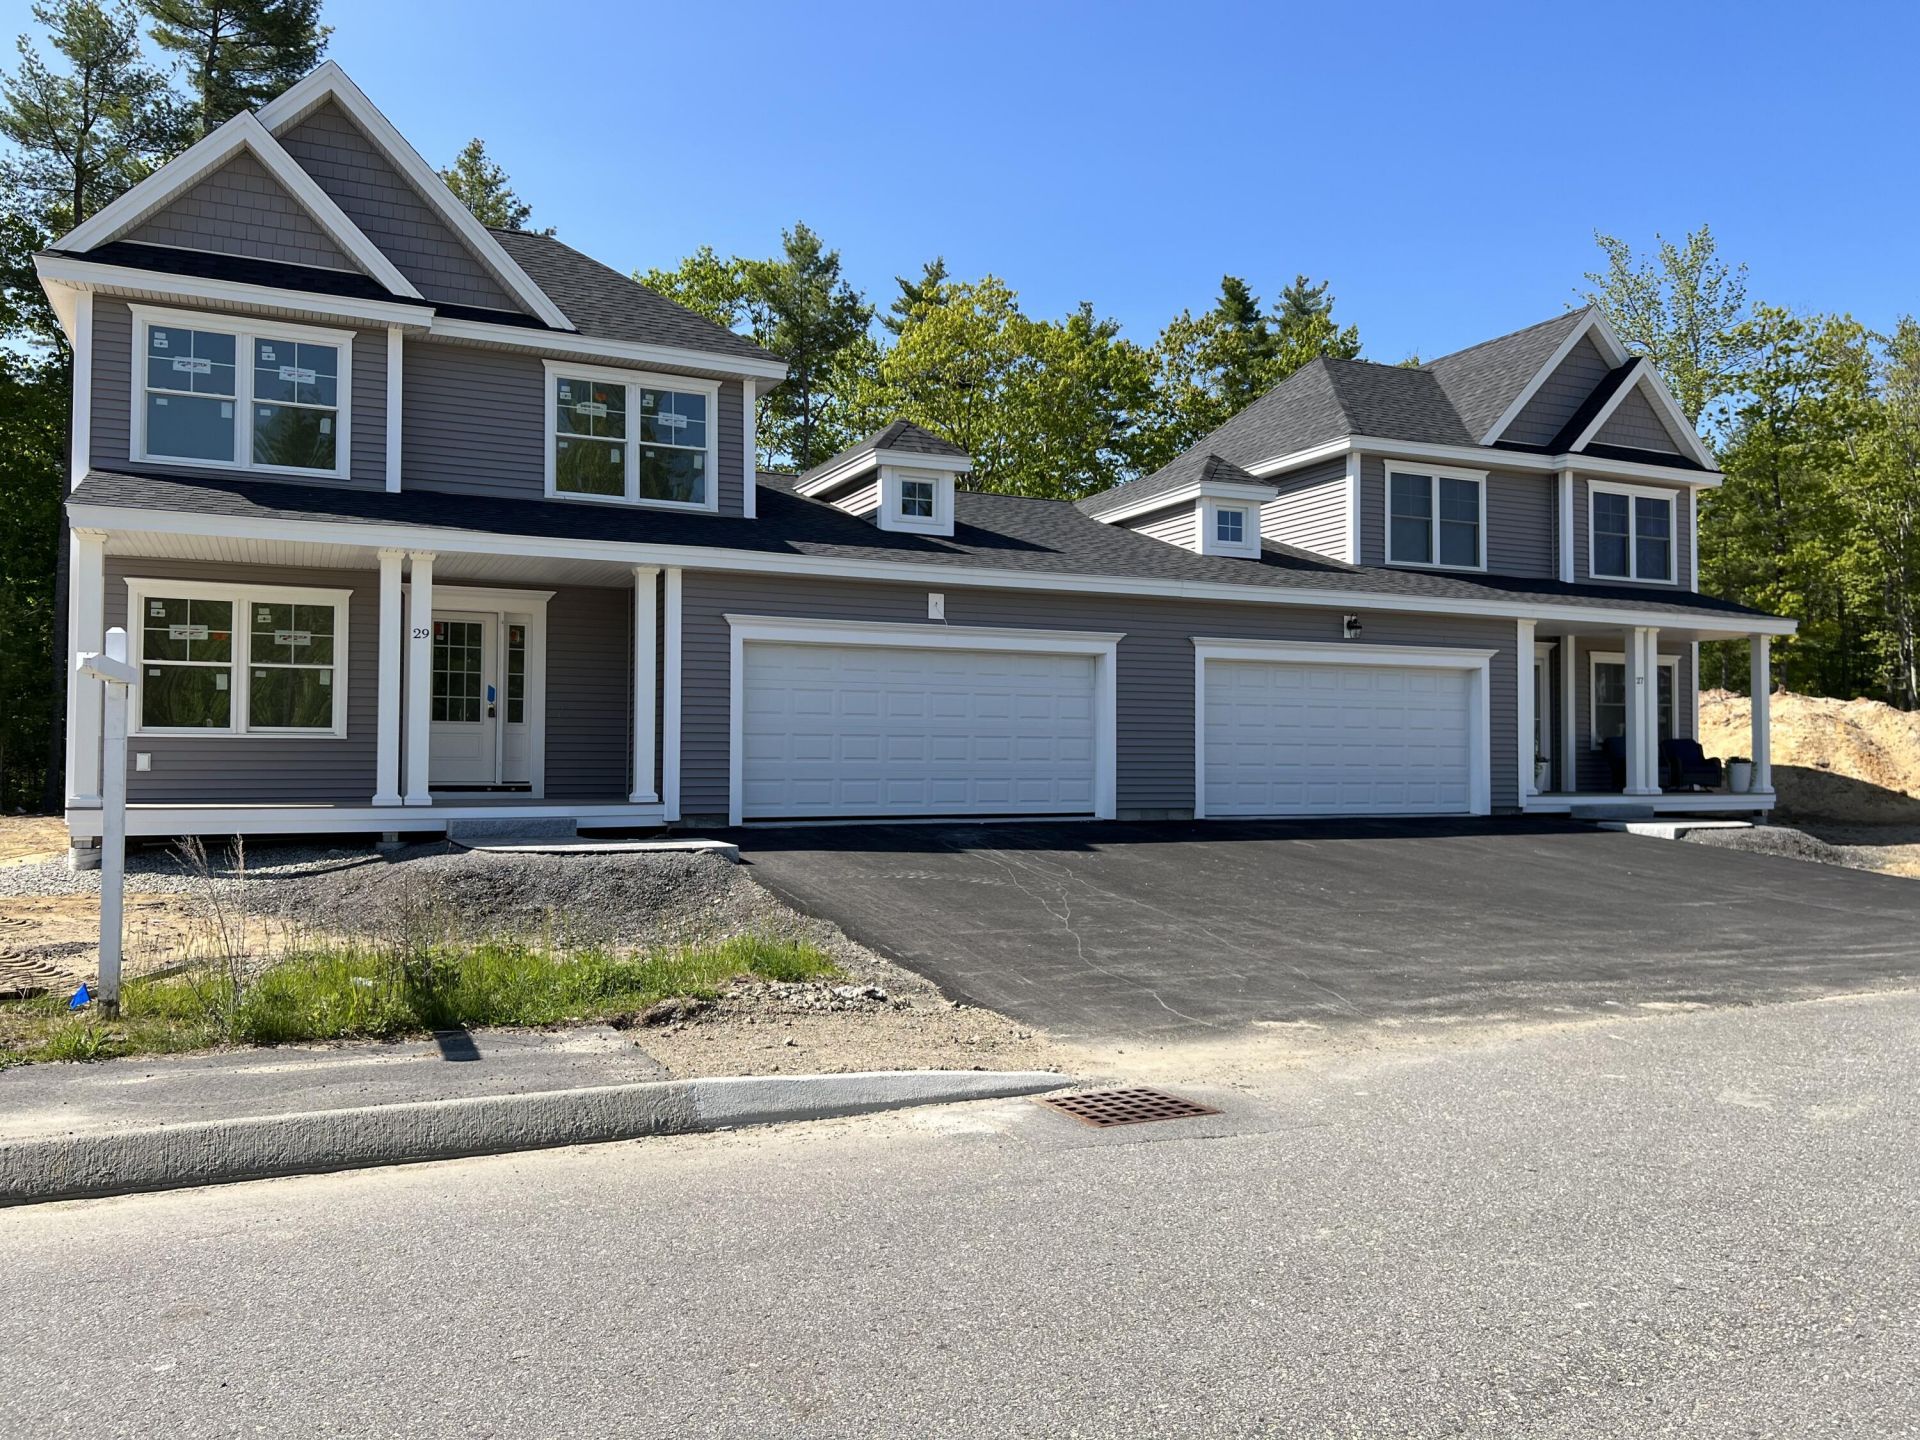
Welcome to Dunstan Crossing, Scarborough's premier neighborhood for luxury homes. The Princeton model offers a front porch that invites you to sit for a bit and relax. The backyard offers a generous deck with an inviting treeline. First floor has a spacious open floorplan with the possibility of single level living. The layout includes an open Kitchen, Dining, Living room as well as an office, powder room and laundry room. The second floor includes 2 guest bedrooms, full bath with tub and a spacious storage closet. Come see this beautiful condominium nearing completion.
Property Features
Property Type: Residential - Condominium
Basement: Yes
Basement: Doghouse, Interior Entry, Walk-Out Access, Full, Unfinished
Cooling: Central Air
Garage: 2 car attached
Heating: Propane, Forced Air, Zoned
Home Style: Other
Roof Type: Shingle
Taxes: $4,284
Year Built: 2026
Feature Descriptions
Amenities: 1st Floor Bedroom,1st Floor Primary Bedroom w/Bath, Bathtub, Irrigation System, Main Level, Washer Hookup, Pantry, Shower, Walk-in Closets, Primary Bedroom w/Bath
Association Fee: $348/Monthly
Condo Unit type: Condo
Electric: Circuit Breakers
Equipment: Air Radon Mitigation System, Internet Access Available
Exterior: Wood Frame, Vinyl Siding
Flooring: Carpet, Tile, Wood
Foundation: Poured Concrete
Lot: Irrigation System, Near Golf Course, Near Public Beach, Near Shopping, Near Turnpike/Interstate, Near Town, Neighborhood, Subdivided, Sidewalks, Wooded
Parking: Paved,1 - 4 Spaces, On Site, Garage Door Opener, Inside Entrance
Road Surface: Paved
Sewer: Public Sewer
Special View Info: Trees/Woods
SQ FT Above Grade: 1736
SQ FT Below Grade: 0
Total Rooms: 8
Water: Public
Wooded: Yes
Listed By / Shown By
Listed By
Agency Name: Chamberlain Realty
Agency Phone: 207-282-7322
Shown By
Agency Title: Sprague and Curtis Real Estate
Agency Phone: 207-623-1123

Estimate Your Payment
Estimated Payment
$ 2,320.19 per month $1,735.72 Principal & Interest $357.00 Property Tax $227.47 Homeowner's Insurance
157 Stewart Drive | MLS# 1686418
This condo located at 157 Stewart Drive, Scarborough, ME 04074 is currently listed for sale with an asking price of $779,900. This property was built in 2026 and has 3 bedrooms and 2 full and 1 partial baths with 1736 sq. ft. Search Scarborough real estate on www.spragueandcurtis.com today.