
BEDS4
BATHS2 full 1 partial
SQUARE FEET2,700
MLS#1679846
STATUSActive
PROPERTY TYPEResidential - Single Family
Property Description
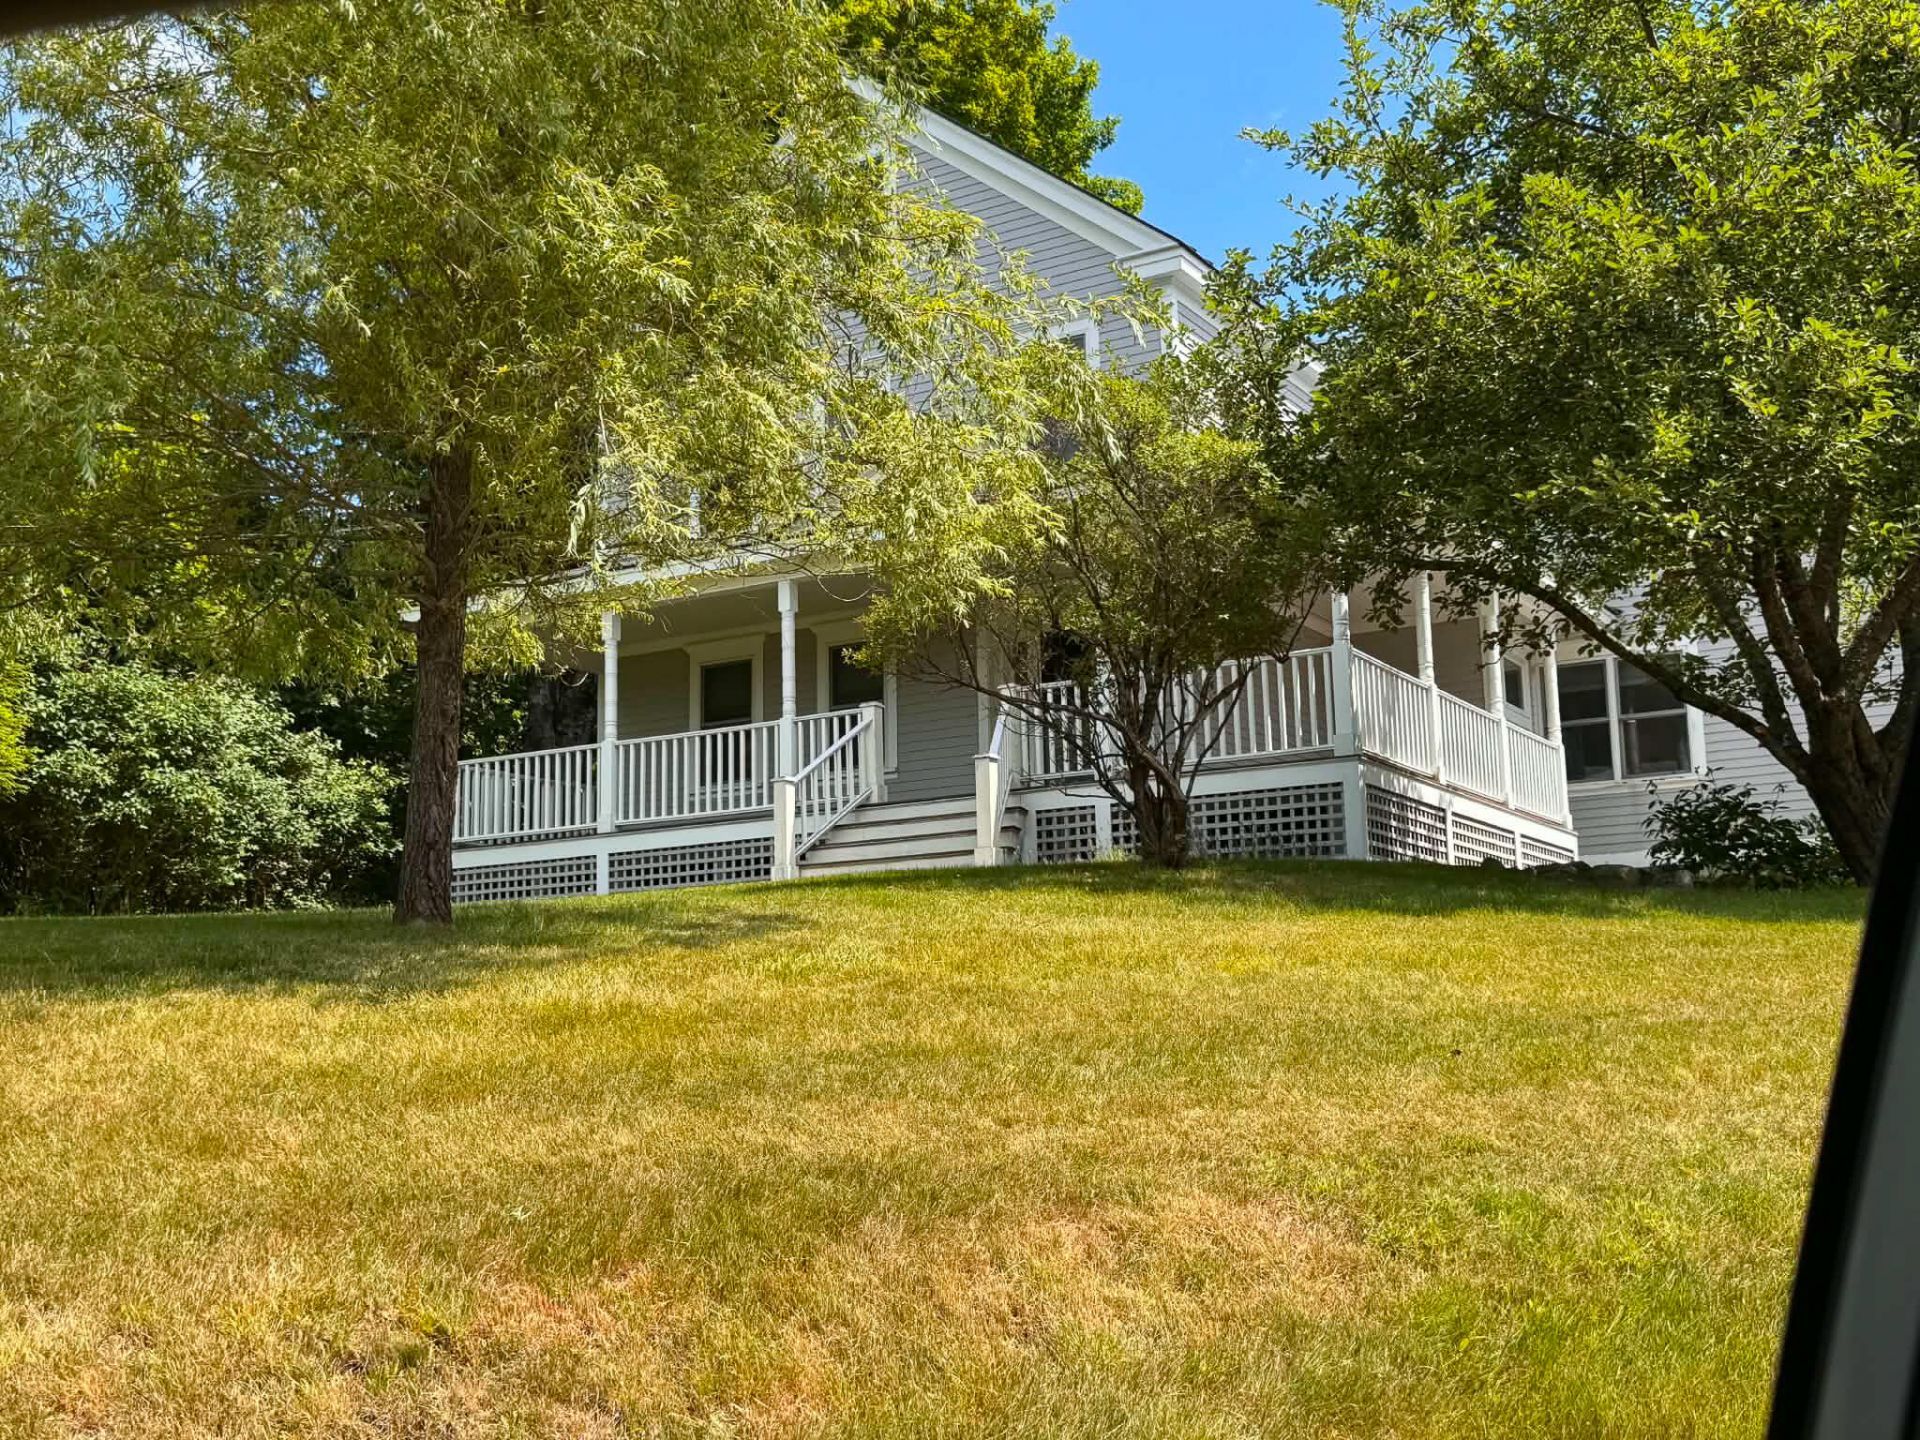
High on a hill at the end of a dead-end street, this wonderful old home has overlooked the town of Machias since about 1866 and has undergone a total makeover inside and out in the past few years. From a new metal roof, new clapboard siding to the wonderful new kitchen with granite counters to all new hardwood and porcelain tile floors. The first floor greets you with a new mud and laundry room, the wonderful new kitchen w/skylight, dining room, family room a full bath with a soaking tub and tile shower and a first-floor bedroom with half bath. Upstairs are 3 more bedrooms and full bath with title shower. One upstairs room has original tin walls and ceiling. The walk-up attic could be finished off for more space if needed. There has also been the addition of a beautiful new covered front porch that wraps around the side of the home where you can sit and enjoy your view through the apple trees and out over the town. Off the back of the house is an attached 2-car garage opening out into the backyard and its own little private oasis with the well landscaped lot. There is an old barn/carriage shed, and another garden shed on the property for your use.
Property Features
Property Type: Residential - Single Family
Basement: Yes
Basement: Exterior Entry, Interior Entry, Full, Unfinished
Garage: 2 car attached
Heating: Oil, Hot Water, Radiator
Home Style: New Englander
Lot Size: 0.59 Acres
Roof Type: Metal
Taxes: $4,334
Year Built: 1866
Feature Descriptions
Amenities: 1st Floor Bedroom, Attic, Bathtub, Main Level, Security System, Shower, Storage
Appliances: Cooktop, Dishwasher, Dryer, Microwave, Gas Range, Refrigerator, Wall Oven, Washer
Electric: Circuit Breakers
Exterior: Wood Frame, Clapboard
Flooring: Ceramic Tile, Hardwood
Foundation: Stone, Granite, Poured Concrete
Lot: Intown, Near Shopping, Near Town, Neighborhood, Rolling Slope, Landscaped
Parking: Paved,1 - 4 Spaces, Garage Door Opener
Road Surface: Paved
Sewer: Public Sewer
Special View Info: Trees/Woods
SQ FT Above Grade: 2700
SQ FT Below Grade: 0
Total Rooms: 9
Water: Public
Room Sizes
Family Room: 13 X 14 Level - First
Bedroom 1: 12 X 14 Level - First
Bedroom 2: 10 X 11.5 Level - Second
Living Room: 16 X 13 Level - First
Kitchen: 18 X 11.5 Level - First
Bedroom 3: 16 X 11 Level - Second
Dining Room: 11 X 14.5 Level - First
Primary Bedroom: 16 X 13 Level - Second
Laundry: 7.5 X 8 Level - First
Listed By / Shown By
Listed By
Agency Name: United Country Lifestyle Properties of Maine
Agency Contact: 207-794-6164
Shown By
Agency Title: Sprague and Curtis Real Estate
Agency Phone: 207-623-1123

Estimate Your Payment
Estimated Payment
$ 1,492.66 per month $1,000.39 Principal & Interest $361.17 Property Tax $131.10 Homeowner's Insurance
16 Bartlett Street | MLS# 1679846
This single family home located at 16 Bartlett Street, Machias, ME 04654 is currently listed for sale with an asking price of $449,500. This property was built in 1866 and has 4 bedrooms and 2 full and 1 partial baths with 2700 sq. ft. Search Machias real estate on www.spragueandcurtis.com today.