
BEDS3
BATHS2 full 1 partial
SQUARE FEET1,664
MLS#1678732
STATUSActive
PROPERTY TYPEResidential - Single Family
SCHOOLRSU 14
Property Description
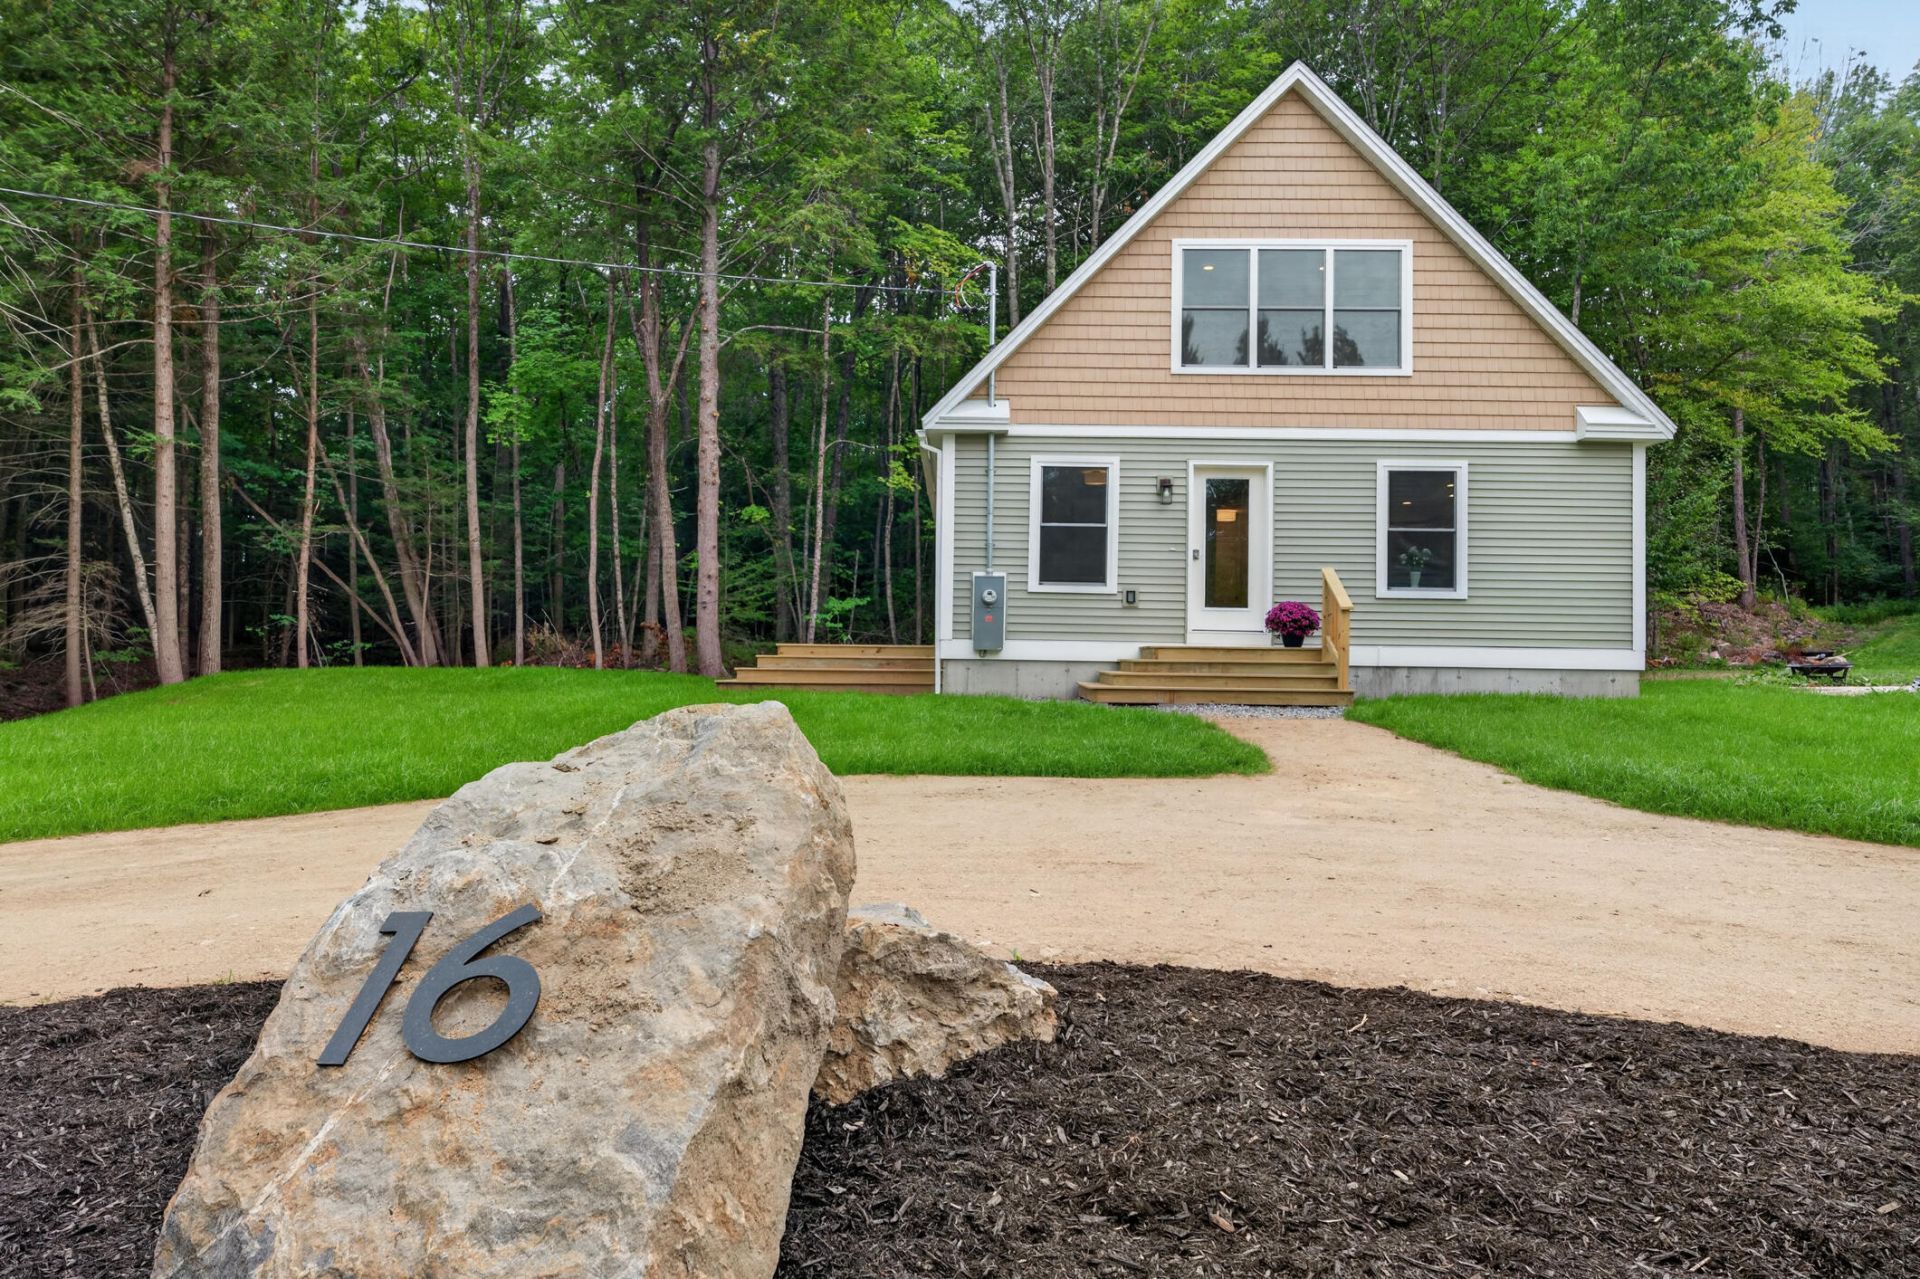
Brand New Home with ROW access to Highland Lake! Experience Maine living in this move-in-ready custom home set on .47 acres. Offering 1,664 sq. ft., 3 bedrooms, and 2.5 baths. The thoughtfully designed floor plan features a first-floor primary suite with walk-in closet and en-suite bath with tiled shower. The beautifully appointed kitchen showcases an oversized island with quartz countertops, while first-floor laundry adds everyday convenience. All three Bedrooms have walk-in closets for plenty of storage. Step outside to an extra-large deck, perfect for entertaining, summer gatherings, and relaxing while enjoying the Maine outdoors. Modern craftsmanship, refined finishes, and easy access to Highland Lake create the perfect setting for elevated four-season lake living. Taxes shown are land only, TBD, call town of Windham. **Directions are tricky with GPS- Be sure to come down Albion Rd to Swan Rd, Vista Dr, to Birdsong- other routes will take you on rough roads ****Be sure to see interior tour video!- https://youtu.be/T_KmdYtGVFM***Showings Start Thursday Sept 3rd****OPEN HOUSE SAT 5th 2-3:30pm
Property Features
Property Type: Residential - Single Family
Basement: Interior Entry, Bulkhead, Full
Basement: Yes
Cooling: Heat Pump
Heating: Electric, Heat Pump
Home Style: Cape Cod
Lot Size: 0.47 Acres
Roof Type: Shingle
Taxes: $1,314
Year Built: 2026
Feature Descriptions
Amenities: 1st Floor Bedroom,1st Floor Primary Bedroom w/Bath, Bathtub, Main Level, Pantry, Walk-in Closets
Appliances: Dishwasher, Electric Range, Refrigerator
Electric: Circuit Breakers
Exterior: Wood Frame, Vinyl Siding
Flooring: Luxury Vinyl
Foundation: Poured Concrete
Lot: Near Shopping, Right of Way, Wooded
Parking: Gravel,1 - 4 Spaces
Road frontage: Private Road
Road Surface: Gravel, Dirt
Sewer: Private Sewer
Special View Info: Trees/Woods
SQ FT Above Grade: 1664
SQ FT Below Grade: 0
Total Rooms: 4
Water: Well
Water Body Name: Highland Lake
Wooded: Yes
Local Schools
School District: RSU 14
Listed By / Shown By
Listed By
Agency Name: RE/MAX Coastal
Agency Phone: 207-773-6400
Shown By
Agency Title: Sprague and Curtis Real Estate
Agency Phone: 207-623-1123

Estimate Your Payment
Estimated Payment
$ 1,493.98 per month $1,224.06 Principal & Interest $109.50 Property Tax $160.42 Homeowner's Insurance
16 Birdsong Lane | MLS# 1678732
This single family home located at 16 Birdsong Lane, Windham, ME 04062 is currently listed for sale with an asking price of $550,000. This property was built in 2026 and has 3 bedrooms and 2 full and 1 partial baths with 1664 sq. ft. Birdsong Lane is located within the RSU 14 school district. Search Windham real estate on www.spragueandcurtis.com today.