
BEDS3
BATHS2 full
SQUARE FEET1,285
MLS#1666531
STATUSActive Under Contract
PROPERTY TYPEResidential - Single Family
Property Description
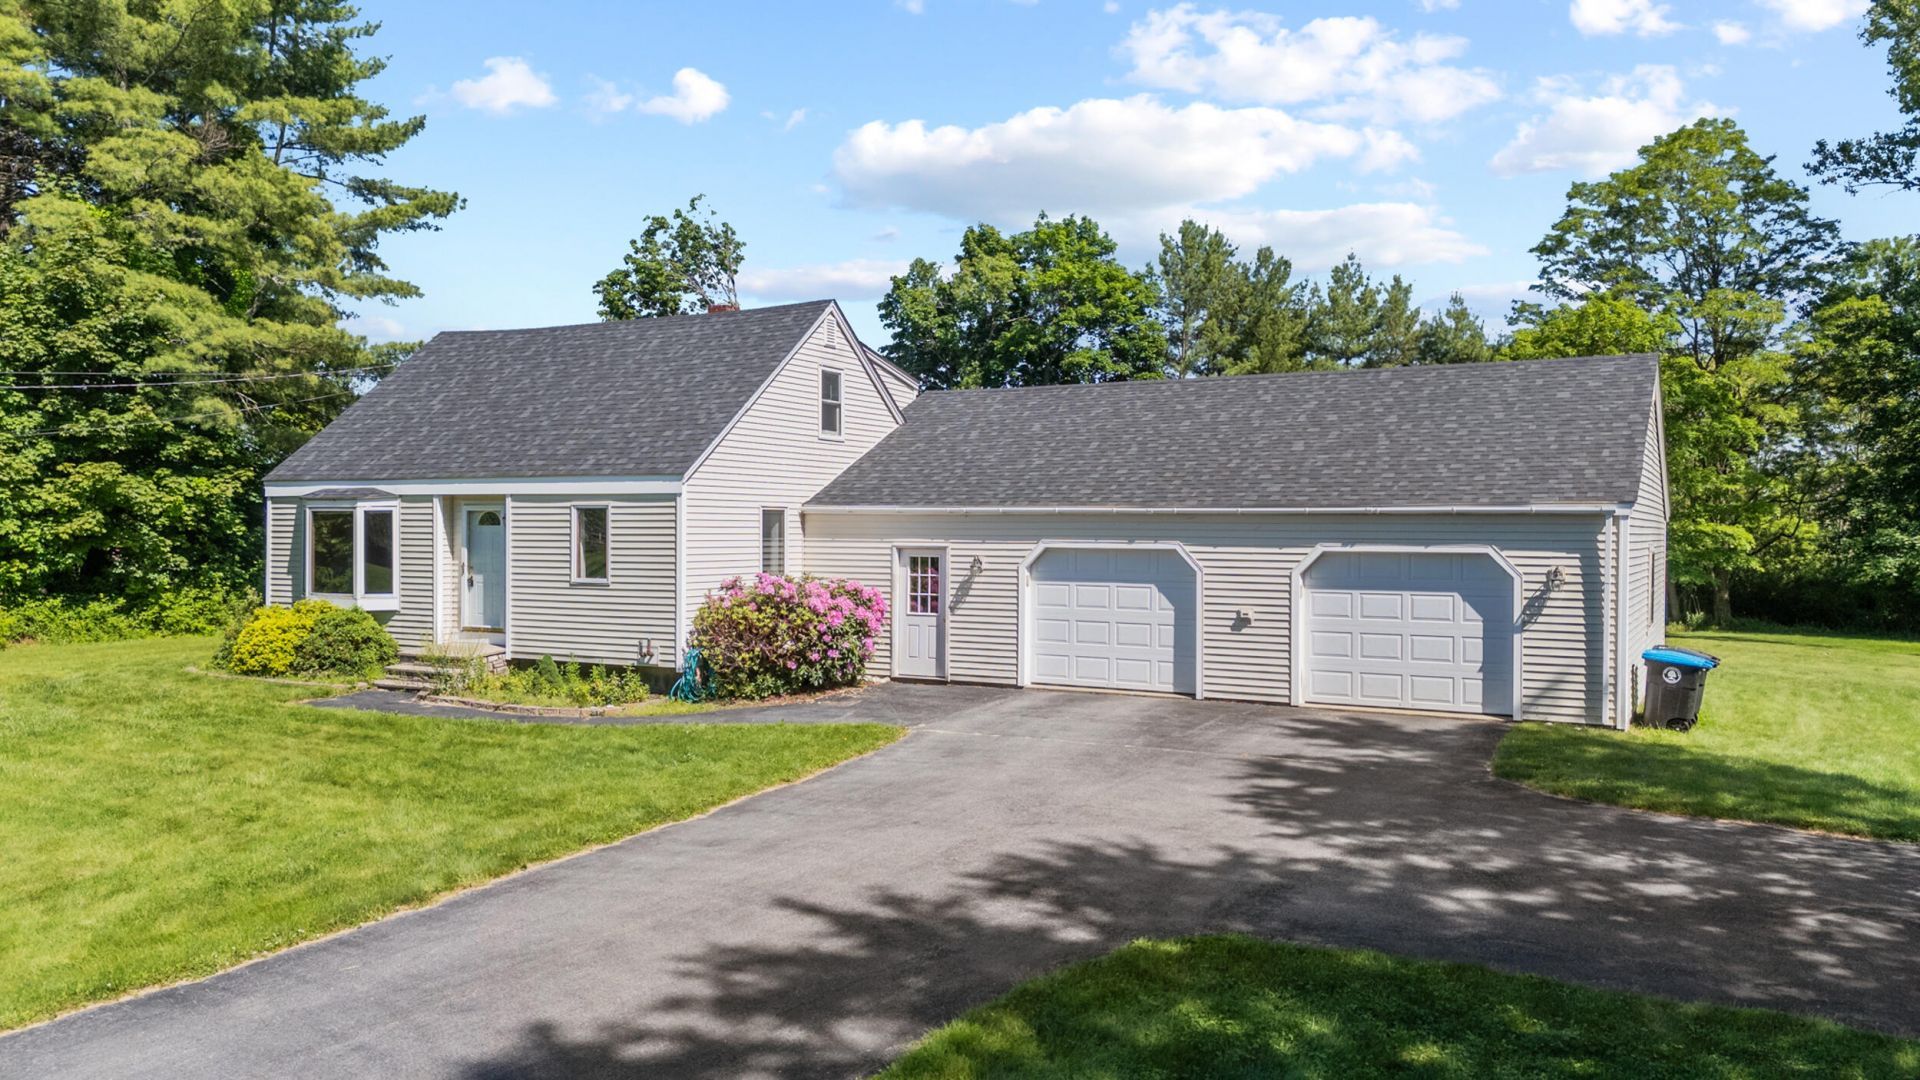
New Price & Open House - Saturday July 18, 10:30 - 12:30. Price Improvement for this charming North Yarmouth 3-bedroom, 2-bath Cape ideally situated on a quiet dead-end street just minutes from downtown Yarmouth. Thoughtfully designed for flexibility and comfort, the home features a first-floor bedroom and full bath, offering the convenience of single-level living, while two additional bedrooms and a second full bath provide ample space upstairs.The oversized attached two-car garage offers exceptional storage and room for hobbies, a workshop, or all your outdoor gear and recreational toys. Enjoy spacious front and back yards perfect for relaxing, entertaining, or gardening in a peaceful neighborhood setting.Located in the nationally recognized Greely School District and offering an easy commute to Portland, Freeport, and Brunswick, this home combines small-town charm with everyday convenience. With a new roof in 2024, new siding, and a full house backup generator, a few additional touches will make this wonderful property truly your own.
Property Features
Property Type: Residential - Single Family
Basement: Bulkhead, Full, Unfinished
Basement: Yes
Garage: 2
Heating: Oil, Baseboard, Hot Water
Home Style: Cape Cod
Lot Size: 0.63 Acres
Roof Type: Shingle
Taxes: $4,478
Year Built: 1960
Feature Descriptions
Amenities: 1st Floor Bedroom, Bathtub, Main Level, Shower, Storage
Appliances: Dishwasher, Dryer, Electric Range, Refrigerator, Washer
Electric: Circuit Breakers
Equipment: Generator
Exterior: Wood Frame, Vinyl Siding
Flooring: Carpet, Vinyl, Hardwood
Lot: Near Shopping, Near Town, Neighborhood, Cul-De-Sac, Level, Open Lot
Parking: Paved,1 - 4 Spaces, Garage Door Opener, Inside Entrance
Road Surface: Paved
Sewer: Septic Tank
Special View Info: Scenic
SQ FT Above Grade: 1285
SQ FT Below Grade: 0
Total Rooms: 6
Water: Public
Listed By / Shown By
Listed By
Agency Name: Portside Real Estate Group
Agency Phone: 207-619-7571
Shown By
Agency Title: Sprague and Curtis Real Estate
Agency Phone: 207-623-1123

Estimate Your Payment
Estimated Payment
$ 1,631.53 per month $1,112.56 Principal & Interest $373.17 Property Tax $145.80 Homeowner's Insurance
16 Deer Run Road | MLS# 1666531
This single family home located at 16 Deer Run Road, North Yarmouth, ME 04097 is currently listed for sale with an asking price of $499,900. This property was built in 1960 and has 3 bedrooms and 2 full baths with 1285 sq. ft. Search North Yarmouth real estate on www.spragueandcurtis.com today.