
BEDS5
BATHS3 full
SQUARE FEET2,480
MLS#1672089
STATUSActive
PROPERTY TYPEResidential - Single Family
SCHOOLAOS 98
Property Description
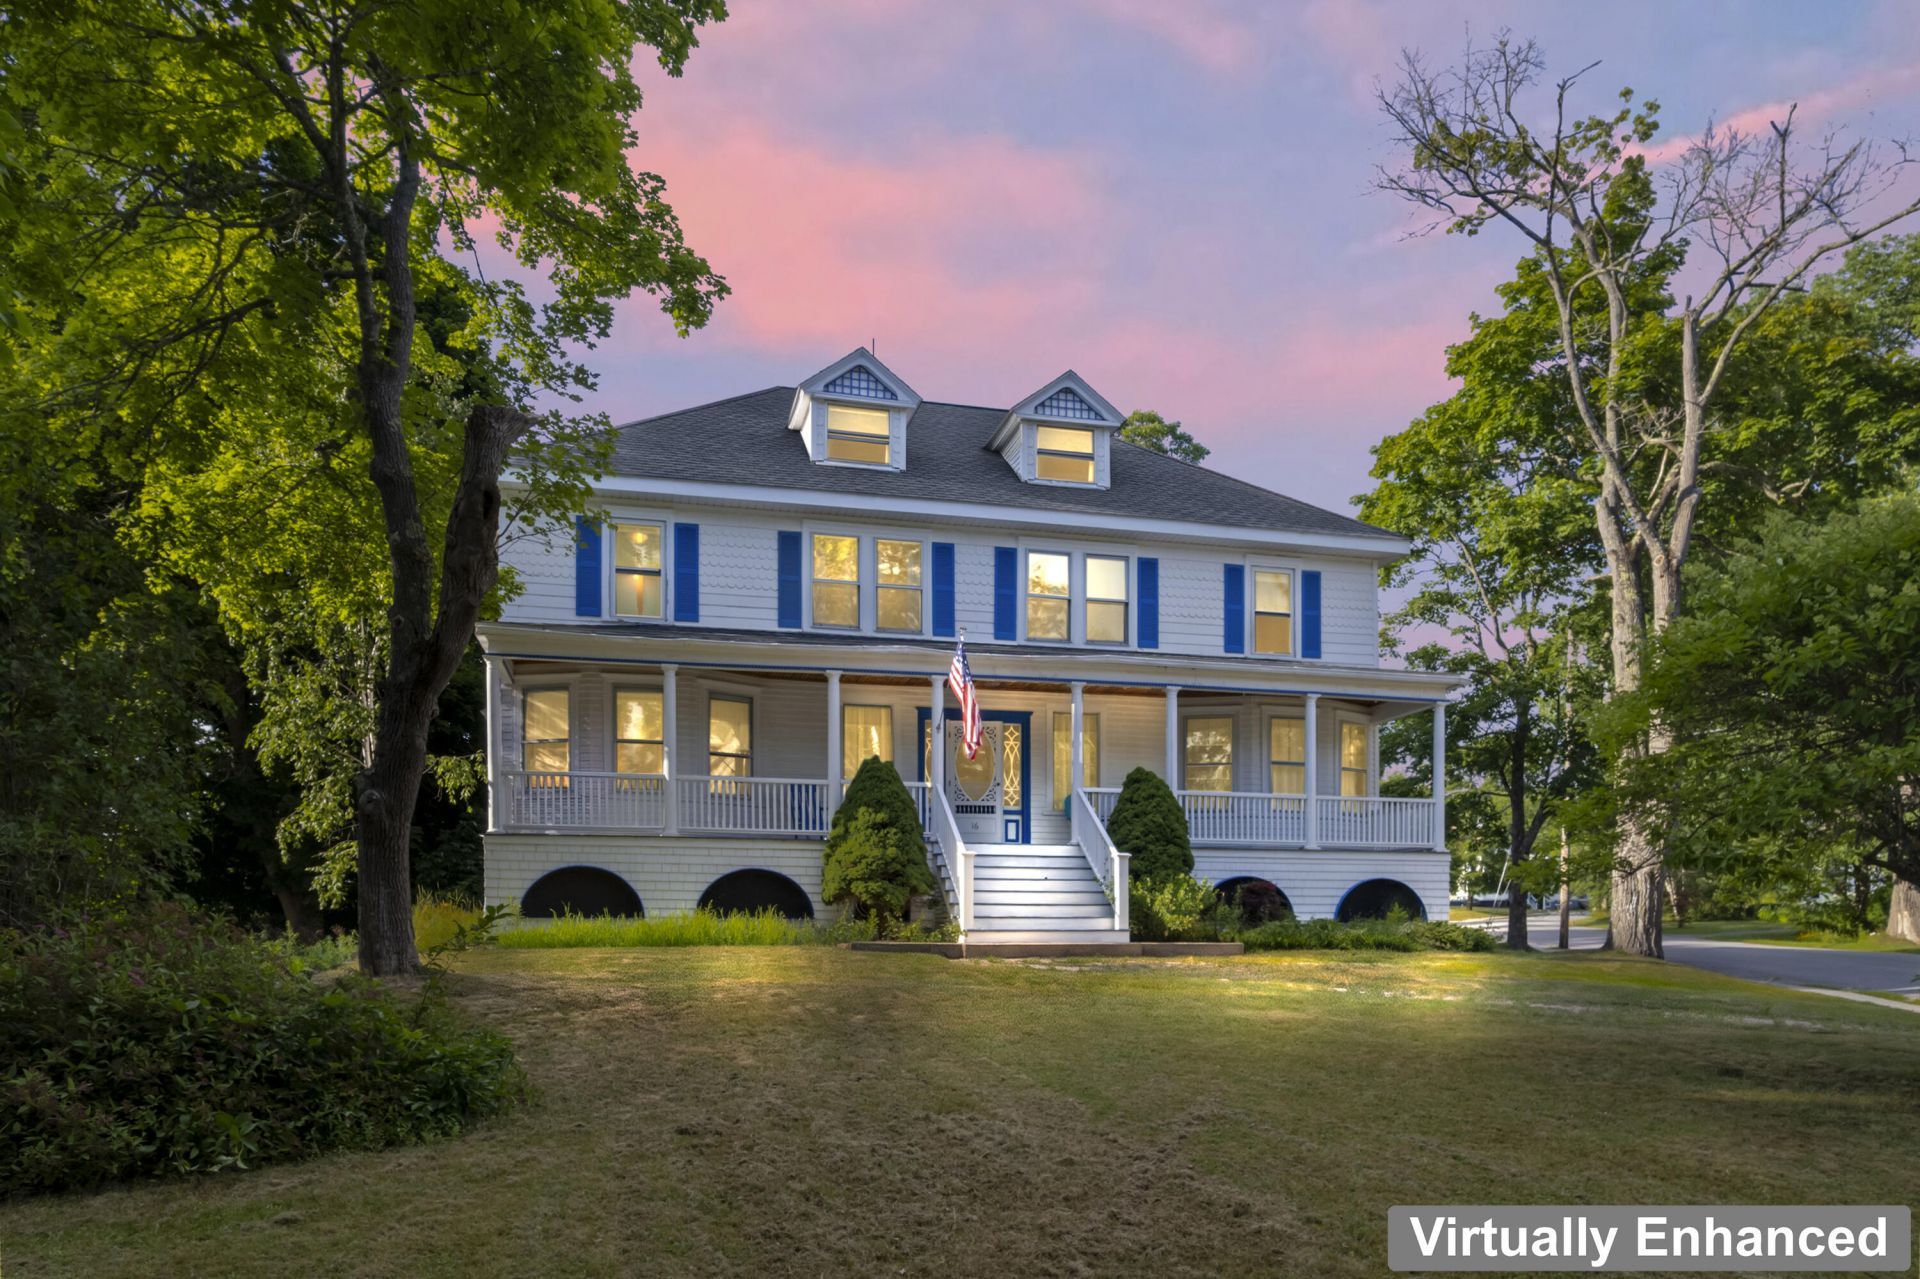
Step into the best of coastal New England living in this beautifully updated, iconic in-town Boothbay Harbor home. Set on a tree-lined residential street, this 2,480-square-foot, 5-6 bedroom, 3-bath property offers a highly desirable walkable lifestyle, just a short stroll to the harbor, shops, restaurants, and town amenities.Filled with natural light, the home blends timeless character with modern convenience, featuring rich woodwork, stunning hardwood floors, extensive updates, and a cozy Jotul wood stove.At the heart of the home is the spacious chef's kitchen, completely redesigned and expanded in 2026. Highlights include white cabinetry, extra-wide quartz countertops, a six-burner Thor gas range, farmhouse sink, LG Energy Star appliances, walk-in pantry, and bar counter opening to the family room.A first-floor full bath offers flexibility for guests or one-level living, while the oversized mudroom with laundry provides excellent storage and everyday functionality.Major improvements include a complete roof replacement with new plywood sheathing and ridge caps, restored front porch, freshly painted exterior, window upgrades, and extensive interior renovations. Public water and sewer add convenience.The bright third-floor attic, featuring oversized dormer windows and four solar-powered skylights, offers exciting potential for a future primary suite, office, studio, or bonus space. A detached shed provides additional storage.With a proven Airbnb history and consistent five-star guest reviews, this move-in-ready property is equally appealing as a year-round home, vacation retreat, or income-producing investment--all while preserving the historic character that makes Boothbay Harbor living so special.
Property Features
Property Type: Residential - Single Family
Basement: Yes
Basement: Interior Entry, Dirt Floor, Brick/Mortar, Unfinished
Heating: Electric, Oil, Baseboard, Hot Water, Zoned, Radiator
Home Style: New Englander
Lot Size: 0.27 Acres
Roof Type: Shingle
Taxes: $3,571
Year Built: 1917
Feature Descriptions
Amenities: Bathtub, Upper Level, Walk-in Closets
Appliances: Dryer, Gas Range, Refrigerator, Washer
Electric: Circuit Breakers
Exterior: Wood Frame, Wood Siding
Flooring: Carpet, Laminate, Vinyl
Foundation: Brick/Mortar
Lot: Intown, Near Country Club, Near Shopping, Level, Open Lot, Sidewalks, Landscaped
Parking: Paved,1 - 4 Spaces
Road Surface: Paved
Sewer: Public Sewer
SQ FT Above Grade: 2480
SQ FT Below Grade: 0
Total Rooms: 10
Water: Public
Room Sizes
Kitchen: 13 X 10 Level - First
Den: 13 X 12.6 Level - First
Living Room: 31 X 12 Level - First
Other Room: 22 X 9 Level - First
Bedroom 3: 22 X 9 Level - Second
Bedroom 1: 15 X 15 Level - Second
Sunroom: 19 X 10.6 Level - First
Bedroom 2: 12.4 X 12 Level - Second
Dining Room: 14 X 12.5 Level - First
Bedroom 4: 11 X 12 Level - Second
Local Schools
School District: AOS 98
Listed By / Shown By
Listed By
Agency Name: Tim Dunham Realty
Agency Contact: 207-729-7297
Shown By
Agency Title: Sprague and Curtis Real Estate
Agency Phone: 207-623-1123

Estimate Your Payment
Estimated Payment
$ 2,248.44 per month $1,724.81 Principal & Interest $297.58 Property Tax $226.04 Homeowner's Insurance
16 Eastern Avenue | MLS# 1672089
This single family home located at 16 Eastern Avenue, Boothbay Harbor, ME 04538 is currently listed for sale with an asking price of $775,000. This property was built in 1917 and has 5 bedrooms and 3 full baths with 2480 sq. ft. Eastern Avenue is located within the AOS 98 school district. Search Boothbay Harbor real estate on www.spragueandcurtis.com today.