
BEDS3
BATHS2 full
SQUARE FEET1,280
MLS#1682263
STATUSActive
PROPERTY TYPEResidential - Single Family
Property Description
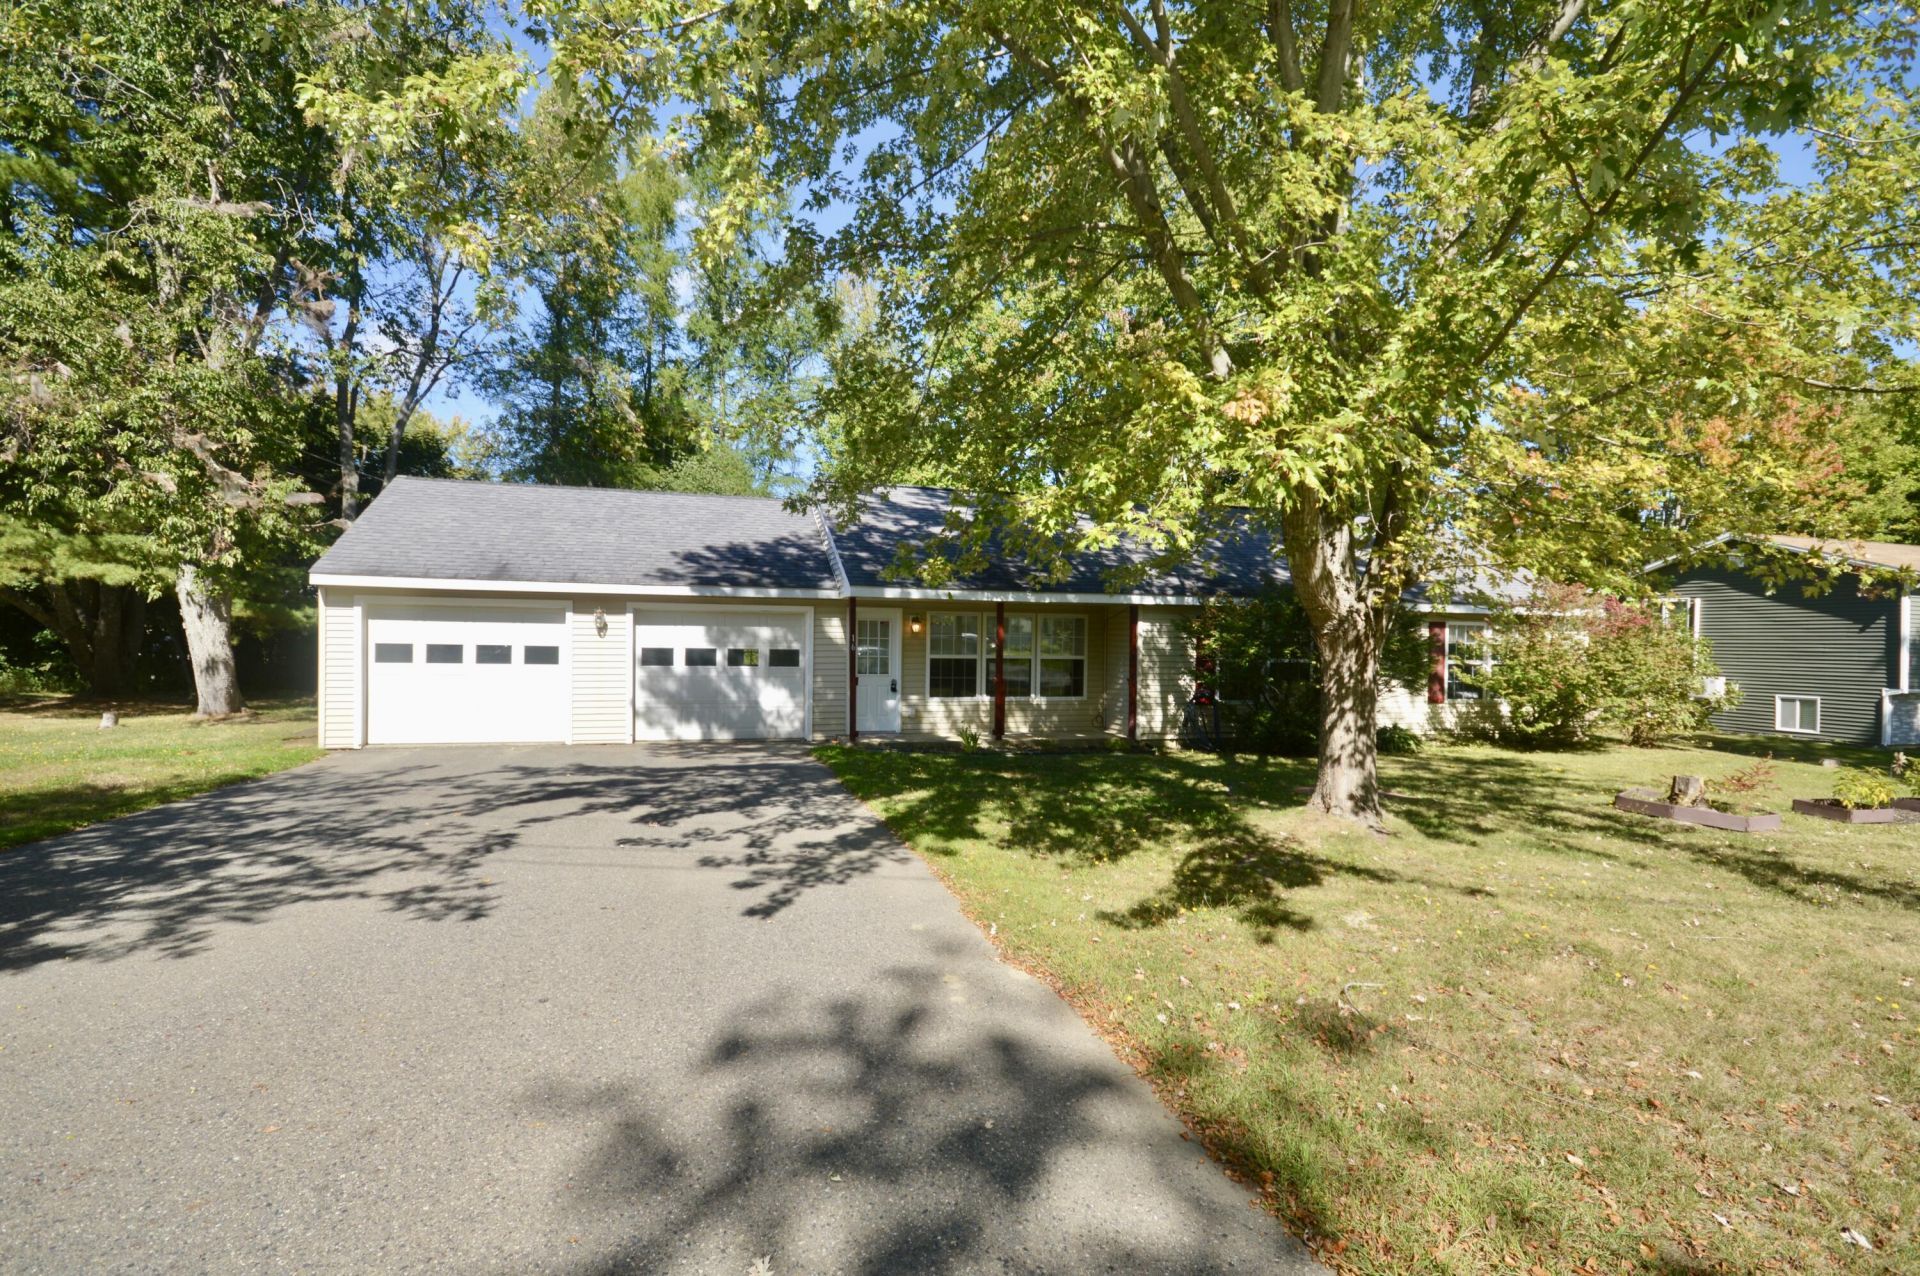
Affordable and convenient one-level living! This well-maintained 2004 three-bedroom, two-bath ranch sits on a manageable .28-acre lot close to schools, shopping and other Newport amenities. Several rooms have been freshly painted, and new LVP flooring has been added in the bedrooms. The primary bedroom features a private three-quarter bath with shower, while two additional bedrooms and a full bath offer flexible space for guests, a home office or hobbies. An attached sunroom provides additional living space and makes a great den, sitting room or spot to relax. With everything on one floor and a convenient in-town location, this move-in-ready ranch is an affordable opportunity to call Newport home!
Property Features
Property Type: Residential - Single Family
Basement: Not Applicable, None, Slab
Garage: 2 car attached
Heating: Oil, Baseboard, Hot Water
Home Style: Ranch
Lot Size: 0.28 Acres
Roof Type: Shingle
Taxes: $3,212
Year Built: 2004
Feature Descriptions
Amenities: 1st Floor Bedroom,1st Floor Primary Bedroom w/Bath, Bathtub
Appliances: Dishwasher, Dryer, Electric Range, Refrigerator, Washer
Electric: Circuit Breakers
Equipment: Internet Access Available
Exterior: Wood Frame, Vinyl Siding
Flooring: Tile, Luxury Vinyl
Foundation: Slab
Lot: Near Shopping, Near Town, Neighborhood, Subdivided, Level, Open Lot, Wooded
Parking: Gravel,1 - 4 Spaces, Garage Door Opener, Inside Entrance
Road Surface: Paved
Sewer: Public Sewer
SQ FT Above Grade: 1280
SQ FT Below Grade: 0
Total Rooms: 6
Water: Public
Wooded: Yes
Room Sizes
Kitchen: 12.11 X 14.2 Level - First
Bedroom 3: 13.6 X 11.4 Level - First
Primary Bedroom: 15.4 X 12.7 Level - First
Living Room: 15.8 X 10.8 Level - First
Bedroom 2: 14.2 X 11.4 Level - First
Sunroom: 15.4 X 9.6 Level - First
Listed By / Shown By
Listed By
Agency Name: Better Homes & Gardens Real Estate/The Masiello Group
Agency Contact: lindagardiner@masiello.com
Shown By
Agency Title: Sprague and Curtis Real Estate
Agency Phone: 207-623-1123

Estimate Your Payment
Estimated Payment
$ 921.14 per month $577.76 Principal & Interest $267.67 Property Tax $75.72 Homeowner's Insurance
16 Oak Street | MLS# 1682263
This single family home located at 16 Oak Street, Newport, ME 04953 is currently listed for sale with an asking price of $259,600. This property was built in 2004 and has 3 bedrooms and 2 full baths with 1280 sq. ft. Search Newport real estate on www.spragueandcurtis.com today.