
BEDS3
BATHS1 full
SQUARE FEET1,248
MLS#1676536
STATUSActive
PROPERTY TYPEResidential - Single Family
SCHOOLRSU 09
Property Description
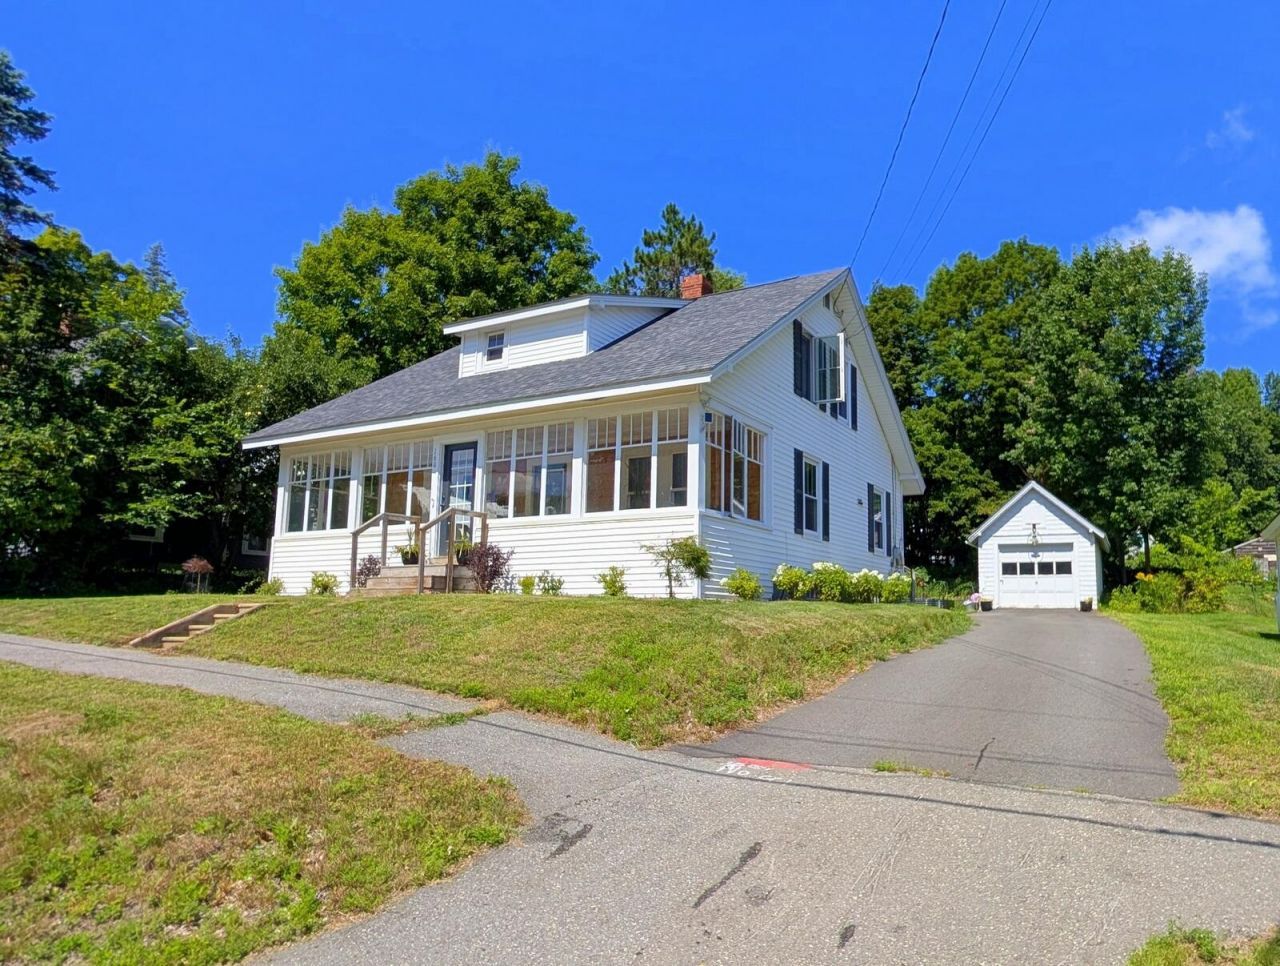
Charming 3-bedroom, 1-bathroom Cape Cod home offering the perfect blend of character, comfort, and everyday convenience. Ideally situated within easy walking distance to downtown Farmington and the local university campus, this property places local shops, dining, and community amenities right at your doorstep.Features a bright, enclosed sunroom with generous natural light, perfect for morning coffee, a home office, or a cozy reading nook. Includes a main-level primary bedroom option, living room, formal dining room with built in, generous size kitchen. Low-maintenance vinyl siding, and beautiful wood flooring throughout. Situated on a level, nicely landscaped open 0.16-acre intown lot with sidewalks, a paved driveway, and a detached 1-car garage and fenced garden area with raised beds. Has a full basement with washer and dryer.Outdoor enthusiasts will appreciate being less than a mile from the Powder House Hill Trails, a popular 180+ acre community trail system offering miles of year-round walking, hiking, snowshoeing, and cross-country skiing.
Property Features
Property Type: Residential - Single Family
Basement: Interior Entry, Full
Basement: Yes
Garage: 1
Heating: Oil, Forced Air
Home Style: Cape Cod
Lot Size: 0.16 Acres
Roof Type: Shingle
Taxes: $2,540
Year Built: 1930
Feature Descriptions
Amenities: 1st Floor Bedroom, Washer Hookup
Appliances: Dishwasher, Dryer, Electric Range, Refrigerator, Washer
Electric: Circuit Breakers
Exterior: Wood Frame, Vinyl Siding
Flooring: Vinyl, Wood
Foundation: Poured Concrete
Lot: Near Town, Neighborhood, Rural, Level, Open Lot, Sidewalks, Landscaped
Parking: Paved,1 - 4 Spaces, Detached
Road Surface: Paved
Sewer: Public Sewer
SQ FT Above Grade: 1248
SQ FT Below Grade: 0
Total Rooms: 7
Water: Public
Local Schools
School District: RSU 09
Listed By / Shown By
Listed By
Agency Name: Coldwell Banker Sandy River Realty
Agency Contact: 207-778-6333
Shown By
Agency Title: Sprague and Curtis Real Estate
Agency Phone: 207-623-1123

Estimate Your Payment
Estimated Payment
$ 966.58 per month $667.45 Principal & Interest $211.67 Property Tax $87.47 Homeowner's Insurance
160 Perham Street | MLS# 1676536
This single family home located at 160 Perham Street, Farmington, ME 04938 is currently listed for sale with an asking price of $299,900. This property was built in 1930 and has 3 bedrooms and 1 full baths with 1248 sq. ft. Perham Street is located within the RSU 09 school district. Search Farmington real estate on www.spragueandcurtis.com today.