
BEDS3
BATHS1 full 1 partial
SQUARE FEET1,680
MLS#1670119
STATUSActive Under Contract
PROPERTY TYPEResidential - Single Family
Property Description
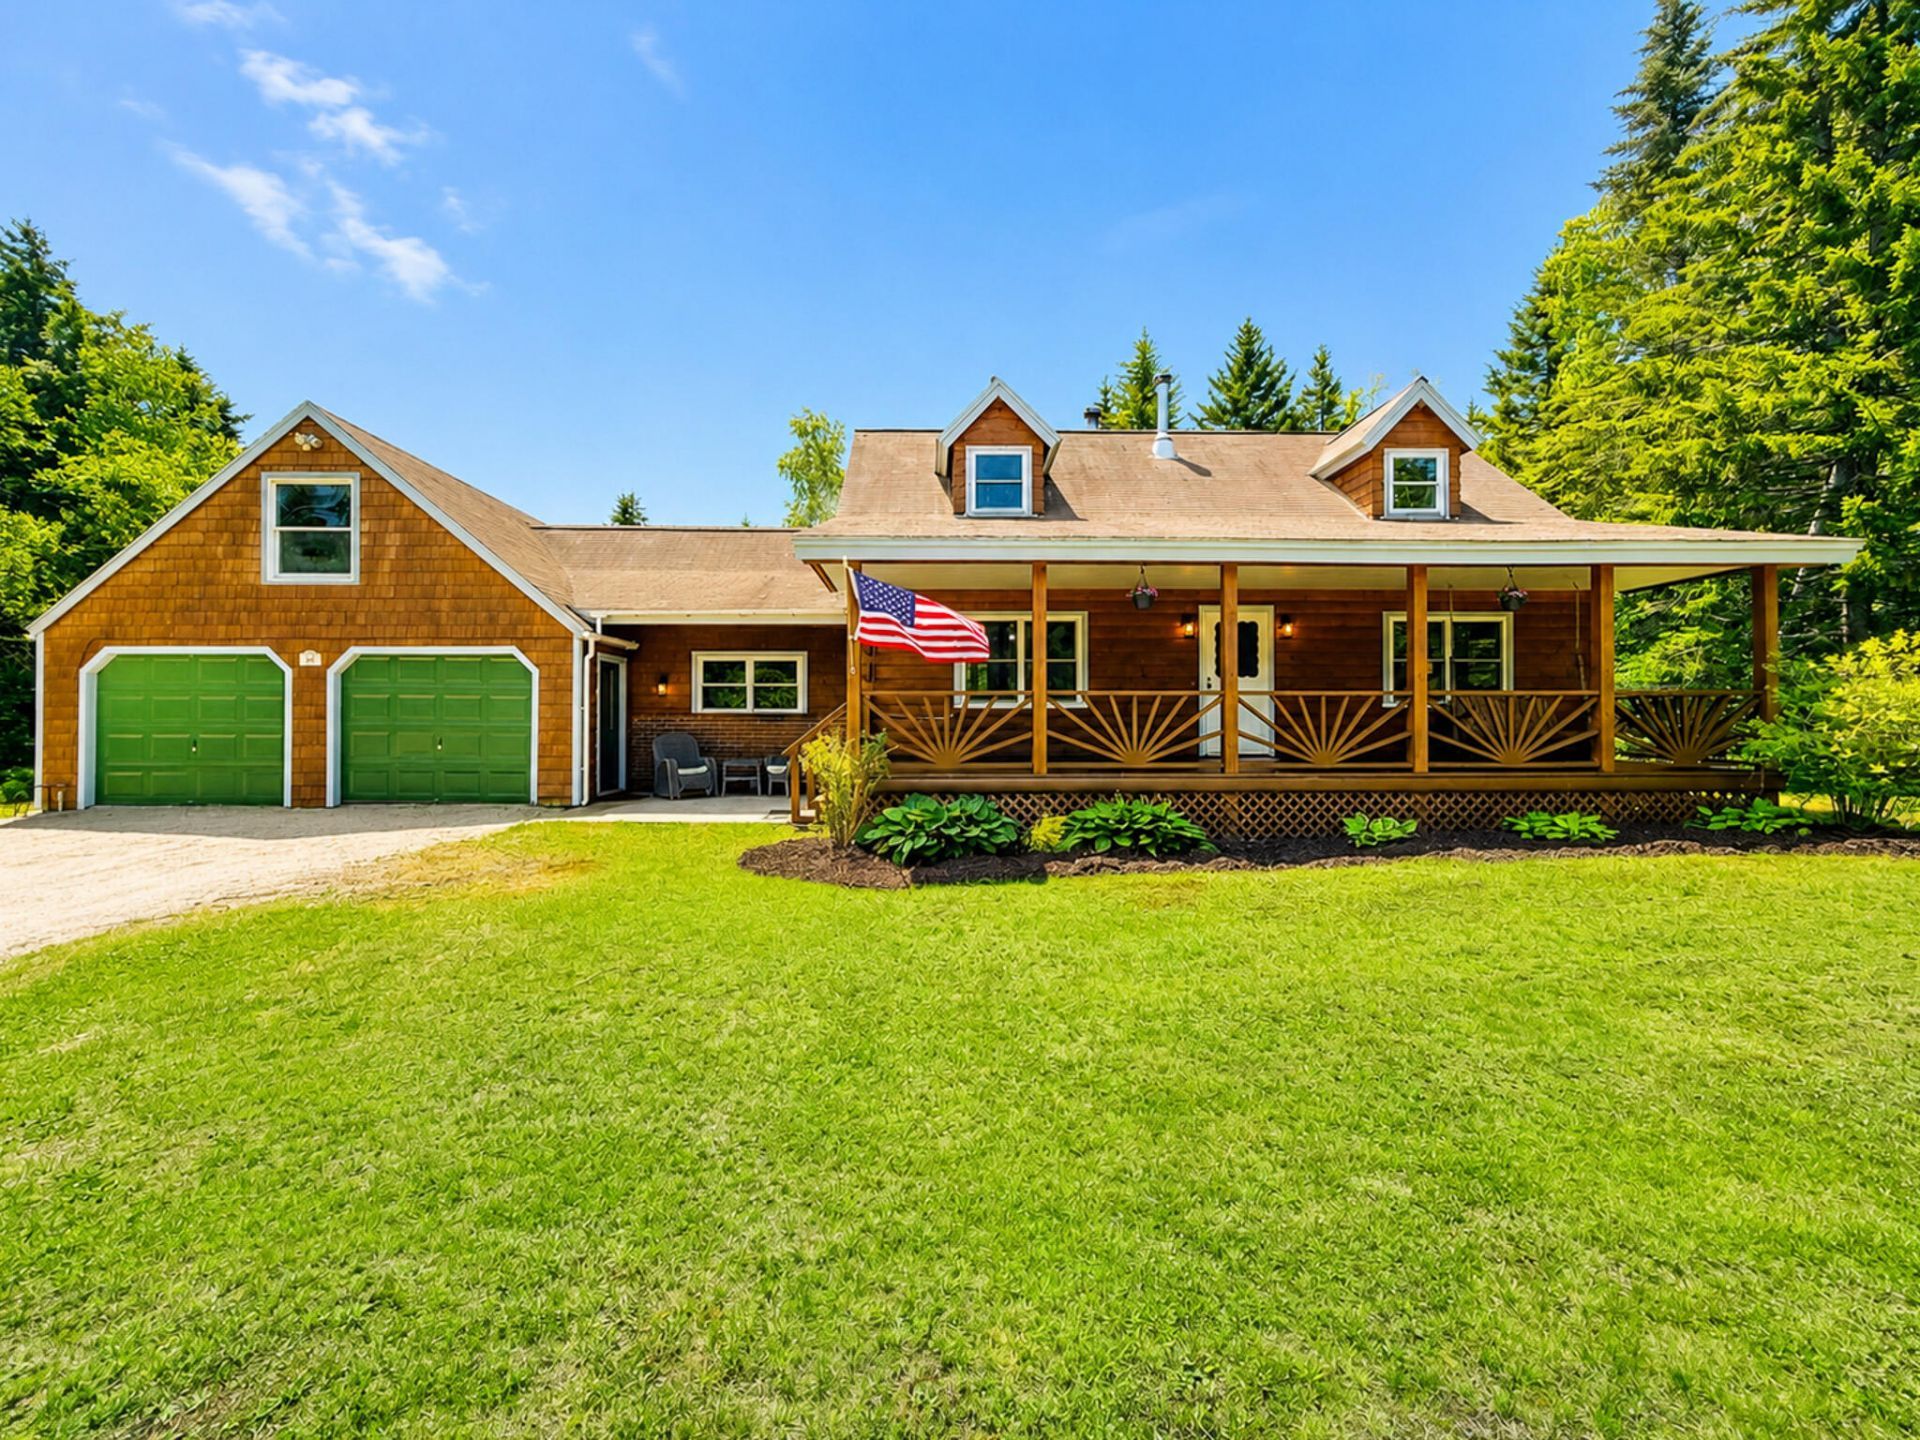
Welcome to your private Maine retreat, ideally located just minutes from downtown Winter Harbor, Schoodic Woods Campground, Birch Harbor Mountain, and the Winter Harbor Marina.Set on nearly 8 acres, this charming home offers the perfect blend of privacy, comfort, and convenience.As you arrive, you're welcomed by a beautiful lawn, an expansive covered front porch, an attached two-car garage, and a peaceful setting surrounded by nature.Step inside and you'll instantly feel at home. Warm wood walls and rustic accents create the cozy Maine charm you've been looking for, making every space feel inviting and comfortable.This property abuts Schoodic Acadia National Park and is conveniently located just 35 minutes from Ellsworth, hospitals, shopping, restaurants, and everyday amenities. You are 50 minutes from Acadia National Park, and you also have the option to take the ferry across to Bar Harbor for a fun and scenic adventure. This property offers easy access to some of Maine's most treasured destinations while still providing the tranquility of country living.Don't miss your opportunity to own this stunning Maine home!
Property Features
Property Type: Residential - Single Family
Basement: Interior Entry, Crawl Space
Garage: 2
Heating: Oil, Baseboard, Hot Water
Home Style: Contemporary, Garrison
Lot Size: 7.92 Acres
Roof Type: Shingle
Taxes: $2,655
Year Built: 1989
Feature Descriptions
Amenities: 1st Floor Bedroom, Bathtub, Main Level, Pantry
Appliances: Dishwasher, Microwave, Gas Range, Refrigerator
Electric: Circuit Breakers
Equipment: Cable
Exterior: Log, Log Siding, Wood Siding
Flooring: Carpet, Vinyl, Wood
Foundation: Poured Concrete
Lot: Rural, Level, Open Lot
Parking: Gravel,5 - 10 Spaces, Inside Entrance, Storage
Road Surface: Paved
Sewer: Private Sewer
SQ FT Above Grade: 1680
SQ FT Below Grade: 0
Total Rooms: 7
Water: Private
Room Sizes
Living Room: 17 X 15 Level - First
Kitchen: 14 X 12 Level - First
Bedroom 1: 14 X 12 Level - First
Dining Room: 11 X 12 Level - First
Bedroom 2: 17 X 12 Level - Second
Laundry: 15 X 12 Level - First
Bedroom 3: 17 X 12 Level - Second
Listed By / Shown By
Listed By
Agency Name: NextHome Experience
Agency Phone: 207-573-7400
Shown By
Agency Title: Sprague and Curtis Real Estate
Agency Phone: 207-623-1123

Estimate Your Payment
Estimated Payment
$ 1,341.42 per month $990.38 Principal & Interest $221.25 Property Tax $129.79 Homeowner's Insurance
161 Birch Harbor Road | MLS# 1670119
This single family home located at 161 Birch Harbor Road, Winter Harbor, ME 04693 is currently listed for sale with an asking price of $445,000. This property was built in 1989 and has 3 bedrooms and 1 full and 1 partial baths with 1680 sq. ft. Search Winter Harbor real estate on www.spragueandcurtis.com today.