
BEDS7
BATHS4 full 2 partial
SQUARE FEET4,286
MLS#1685528
STATUSActive
PROPERTY TYPEResidential - Single Family
Property Description
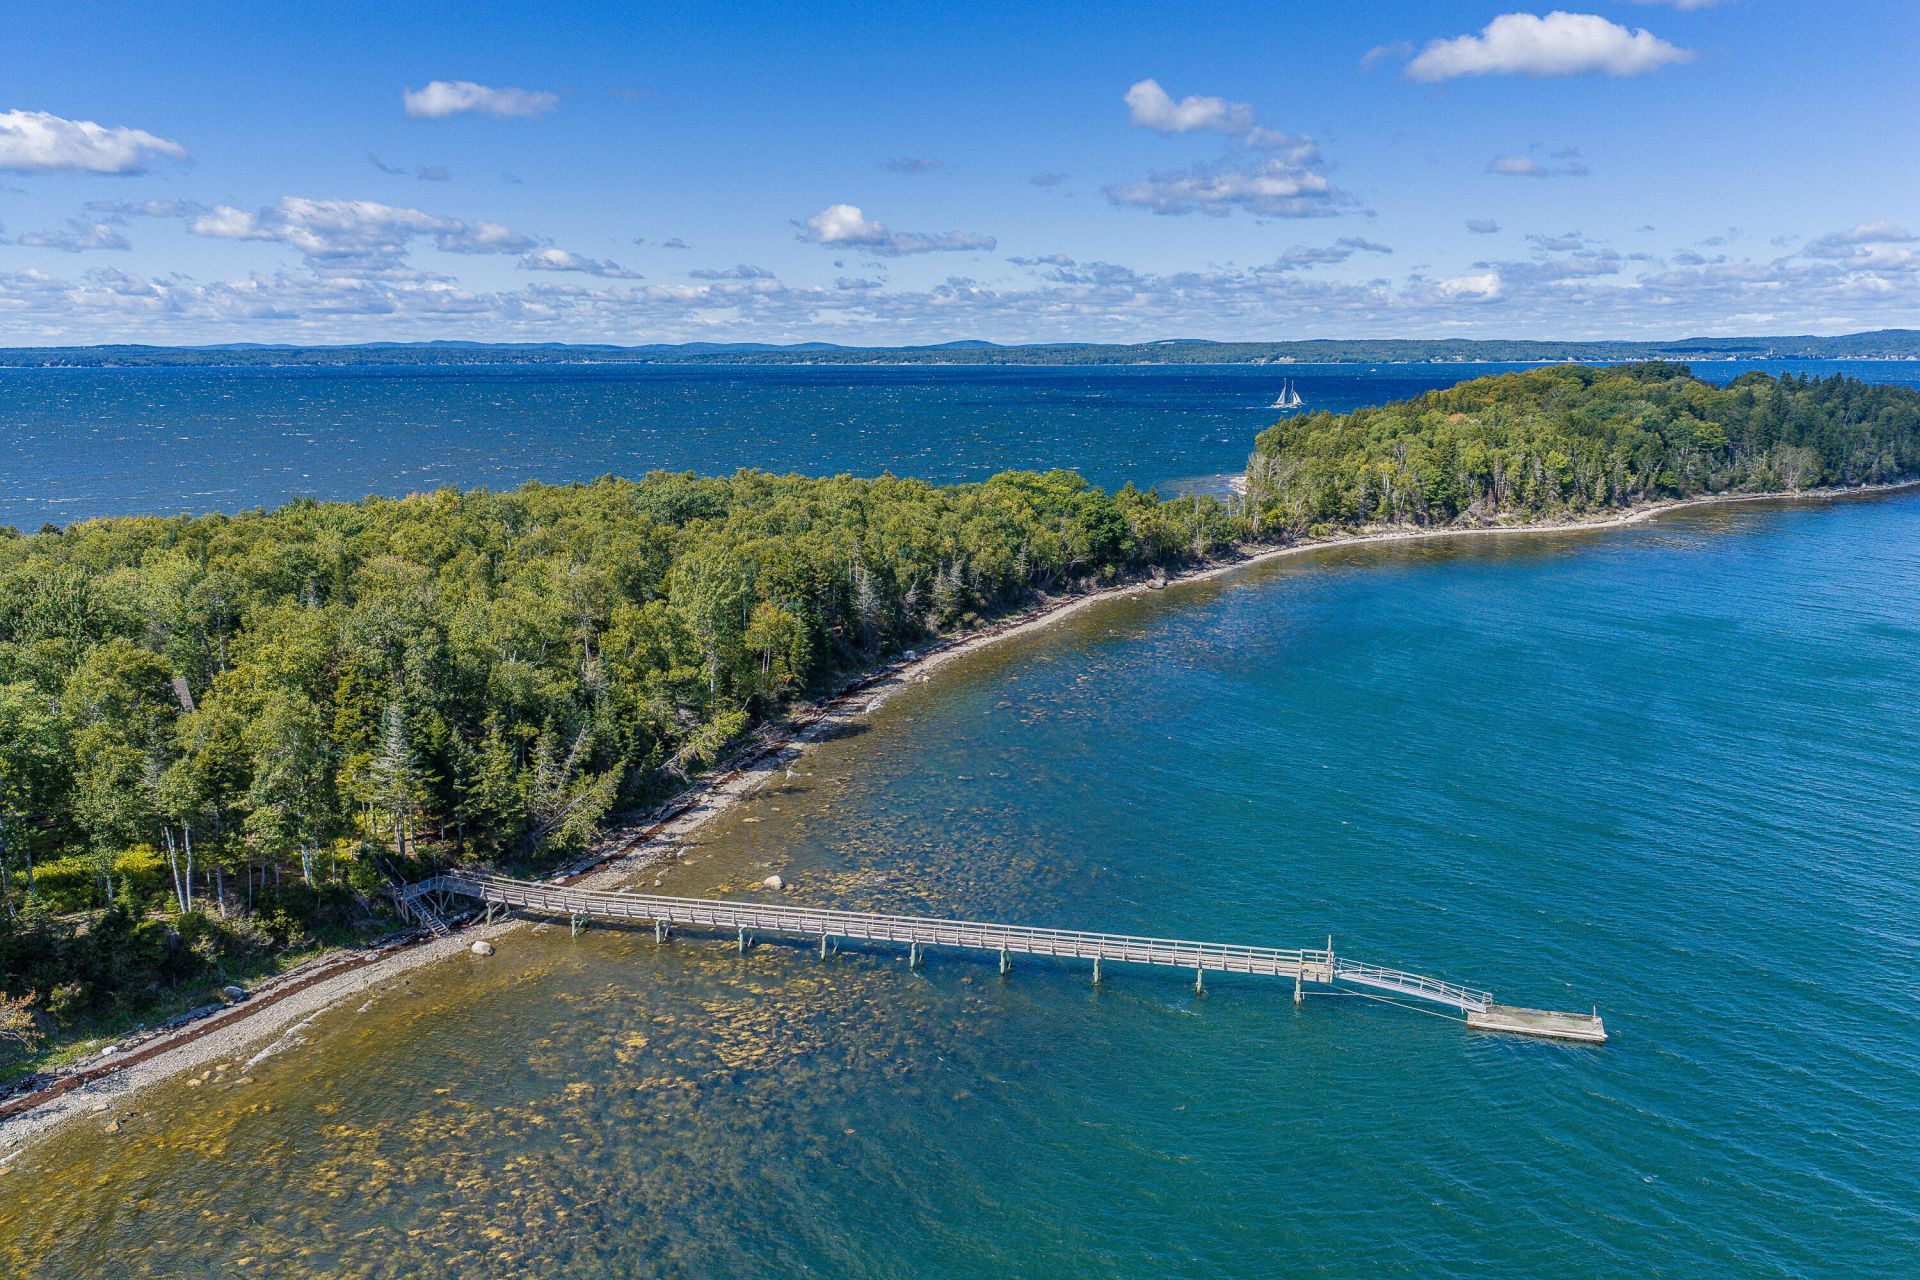
This exceptional estate exemplifies the truly enduring appeal of coastal Maine with a beautifully crafted main residence, separate and private guest residence, swimming pool, and deepwater dock flanking 300 feet of accessible shore frontage, creating an extraordinary setting for both intimate retreats and great gatherings. Defined by superior craftsmanship and a refined sense of scale, the residence unfolds through generous living and gathering spaces balanced by quiet, private spaces. Expansive windows capture the distinctive light of Maine, welcoming spectacular sunrises over the water, and easterly views. The main residence's first floor has, in addition to traditional living spaces, a primary bedroom suite, office suite, sun room and covered patio both facing the water. The second floor has additional bedrooms and a gathering room with fire place and a balcony overlooking the water. The lower level has a wine cellar, bar, and recreation room, with plenty of storage and utility space. Steps from the residence is an outdoor swimming pool with views of the water. The guest residence is separate and spacious currently set up with three bedrooms. There is also a five bay garage with ample storage for cars, boats, and recreational equipment adding an uncommon level of convenience. A sophisticated coastal retreat designed for year-round enjoyment for generations to come.
Property Features
Property Type: Residential - Single Family
Basement: Yes
Basement: Interior Entry, Finished, Full, Unfinished
Garage: 4
Heating: Oil, Zoned
Home Style: Other
Lot Size: 2.53 Acres
Roof Type: Shingle
Taxes: $20,870
Year Built: 1989
Feature Descriptions
Amenities: 1st Floor Primary Bedroom w/Bath, Bathtub, Other Amenities, In Ground, Shower, Storage, Walk-in Closets, Primary Bedroom w/Bath
Appliances: Dishwasher, Dryer, Refrigerator, Washer
Electric: Circuit Breakers
Exterior: Wood Frame, Other, Wood Siding
Flooring: Wood
Foundation: Slab, Poured Concrete
Lot: Abuts Conservation, Level, Open Lot, Rolling Slope, Landscaped, Wooded
Parking: Gravel,5 - 10 Spaces, Detached
Road Surface: Gravel
Sewer: Private Sewer, Septic Tank
Special View Info: Scenic
SQ FT Above Grade: 3486
SQ FT Below Grade: 800
Swimming Pool: Yes
Total Rooms: 16
Water: Private, Well Needed on Site
Water Body Name: Penobscot Bay
Wooded: Yes
Listed By / Shown By
Listed By
Agency Name: Legacy Properties Sotheby's International Realty
Agency Phone: 207-230-1003
Shown By
Agency Title: Sprague and Curtis Real Estate
Agency Phone: 207-623-1123

Estimate Your Payment
Estimated Payment
$ 8,661.56 per month $6,120.31 Principal & Interest $1,739.17 Property Tax $802.08 Homeowner's Insurance
1621 Turtle Head Road | MLS# 1685528
This single family home located at 1621 Turtle Head Road , Islesboro, ME 04848 is currently listed for sale with an asking price of $2,750,000. This property was built in 1989 and has 7 bedrooms and 4 full and 2 partial baths with 4286 sq. ft. Search Islesboro real estate on www.spragueandcurtis.com today.