
BEDS2
BATHS1 full 1 partial
SQUARE FEET1,288
MLS#1679229
STATUSActive
PROPERTY TYPEResidential - Single Family
SCHOOLRSU 40-MSAD 40
Property Description
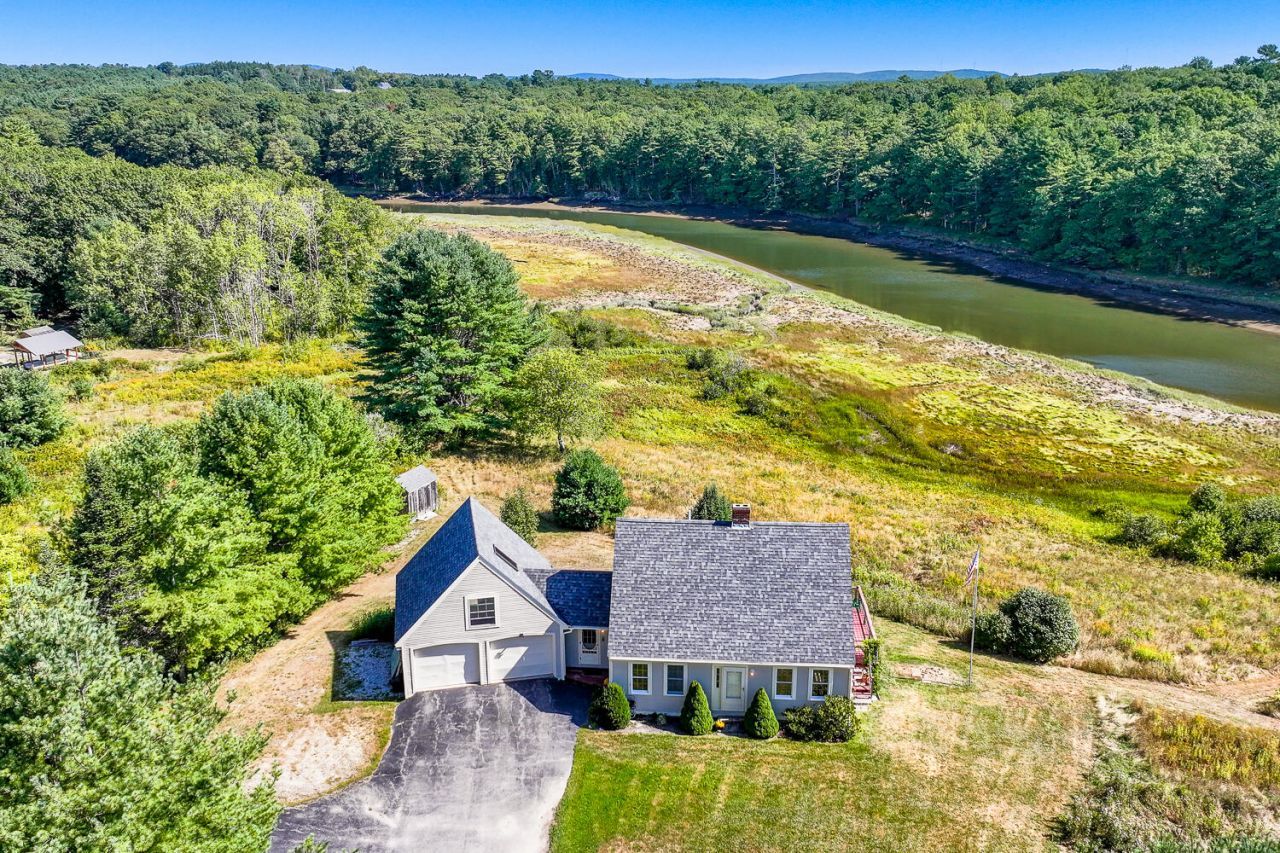
Enjoy peaceful living in this well built and beautifully maintained two to three bedroom cape, ideally situated on a lovely 2.03 acre waterfront parcel. You will love having your morning coffee on the deck that overlooks the St. George River before launching your kayak for an early paddle to start your day. This cherished, single owner home offers a spacious, eat in kitchen, ample living room, den or possible bedroom, half bath with laundry all on the first floor. Upstairs are, two bedrooms and a large full bath. The breeze way connecting the home to the two bay attached garage with a large space above for storage or possible finishing makes for easy in and out in inclement weather. A daylight, walk out basement offers a wonderful opportunity for more living space if needed and even has a sauna for your enjoyment. A third garage bay/workshop adjacent to the basement is ideal for hobbies, wood crafts or tinkering on projects. Come see all this lovely home has to offer.
Property Features
Property Type: Residential - Single Family
Basement: Yes
Basement: Interior Entry, Walk-Out Access, Daylight, Full, Unfinished
Garage: 3 car attached
Heating: Oil, Wood, Forced Air, Wood Stove
Home Style: Cape Cod
Lot Size: 2.03 Acres
Roof Type: Shingle
Taxes: $3,882
Year Built: 1992
Feature Descriptions
Amenities: Bathtub, Main Level, Shower, Storage
Appliances: Dishwasher, Dryer, Electric Range, Refrigerator, Washer
Association Fee: $200/Annually
Electric: Circuit Breakers, Underground
Exterior: Wood Frame, Vinyl Siding
Flooring: Carpet, Laminate, Wood, Linoleum
Foundation: Poured Concrete
Lot: Near Shopping, Near Town, Neighborhood, Subdivided, Open Lot, Pasture, Right of Way, Rolling Slope, Landscaped
Parking: Paved,1 - 4 Spaces, On Site, Basement
Road frontage: Private Road
Road Surface: Gravel
Sewer: Private Sewer, Septic Design Available
Special View Info: Fields, Scenic, Trees/Woods
SQ FT Above Grade: 1288
SQ FT Below Grade: 0
Total Rooms: 5
Water: Private, Well
Water Body Name: St. George River
Local Schools
School District: RSU 40-MSAD 40
Listed By / Shown By
Listed By
Agency Name: Better Homes & Gardens Real Estate/The Masiello Group
Agency Phone: 207-596-6095
Shown By
Agency Title: Sprague and Curtis Real Estate
Agency Phone: 207-623-1123

Estimate Your Payment
Estimated Payment
$ 1,655.12 per month $1,177.32 Principal & Interest $323.50 Property Tax $154.29 Homeowner's Insurance
164 Back Meadow Drive | MLS# 1679229
This single family home located at 164 Back Meadow Drive, Warren, ME 04864 is currently listed for sale with an asking price of $529,000. This property was built in 1992 and has 2 bedrooms and 1 full and 1 partial baths with 1288 sq. ft. Back Meadow Drive is located within the RSU 40-MSAD 40 school district. Search Warren real estate on www.spragueandcurtis.com today.