
BEDS4
BATHS2 full 1 partial
SQUARE FEET1,907
MLS#1663096
STATUSActive
PROPERTY TYPEResidential - Single Family
Property Description
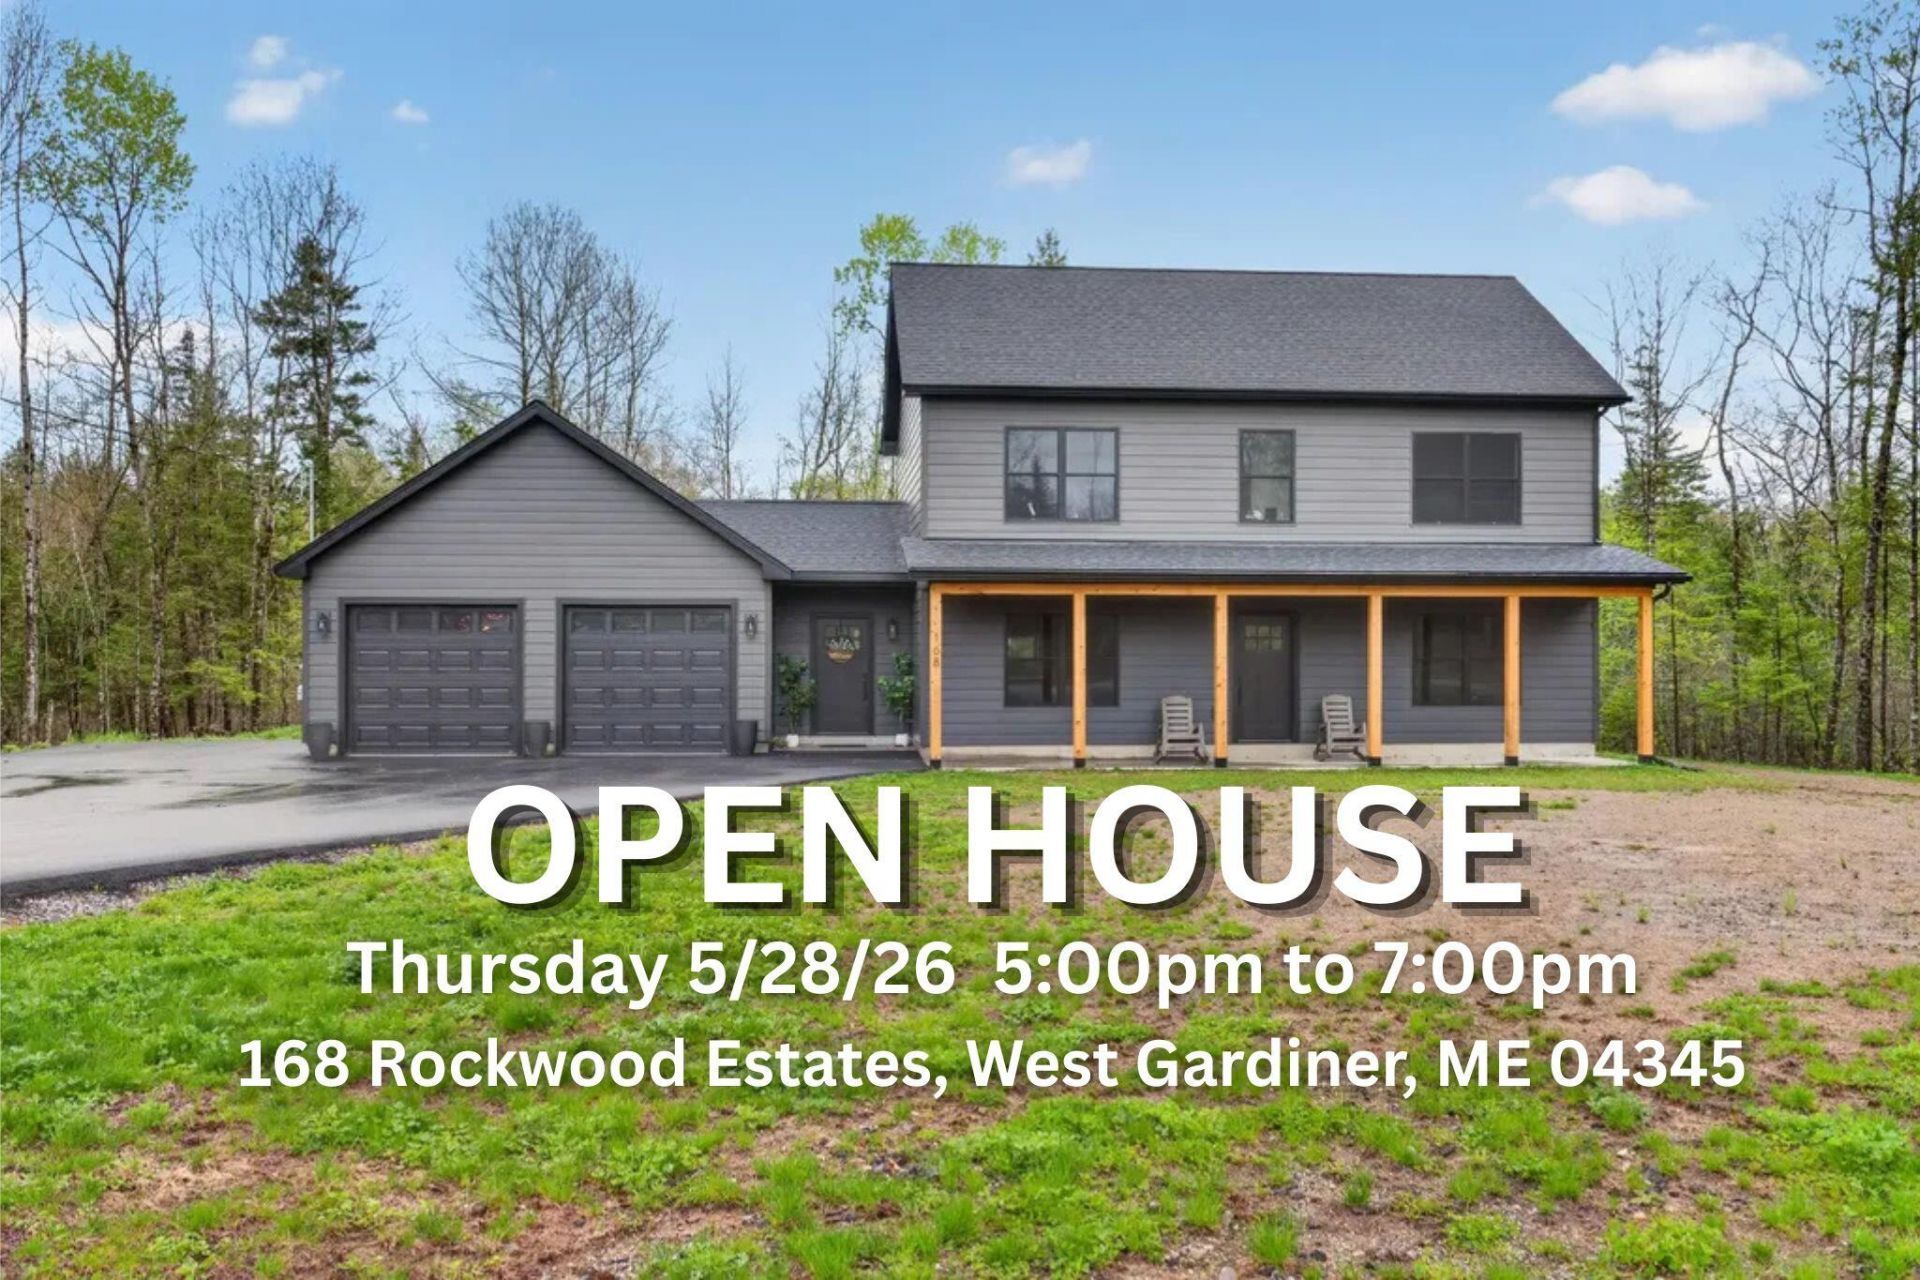
Welcome to 168 Rockwood Estates in West Gardiner! This well-maintained 2024-built home offers 4 bedrooms, 2.5 baths, including a spacious primary suite featuring a private ensuite. Set on approximately 1.98 acres, this property combines modern comfort with privacy and convenience.Enjoy efficient radiant floor heating along with hot water baseboard heat for comfort. The attached 2-car garage provides ample storage and convenience, while the thoughtfully designed layout offers both functionality and space for entertaining or everyday living.Ideally located just minutes from both I-95 and I-295, this home provides an easy commute north or south while still offering the peaceful setting of West Gardiner. Extremely low taxes make this property an even more attractive opportunity. Move-in ready and meticulously cared for, this is a home you won't want to miss!
Property Features
Property Type: Residential - Single Family
Basement: Not Applicable, None
Cooling: Window Unit(s)
Garage: 2
Heating: Propane, Baseboard, Direct Vent Furnace, Hot Water, Zo
Home Style: Colonial
Lot Size: 1.98 Acres
Roof Type: Shingle
Taxes: $1,369
Year Built: 2024
Feature Descriptions
Accessibilitiy: Level Entry
Amenities: 1st Floor Primary Bedroom w/Bath, Attic, Bathtub, Shower
Appliances: Dishwasher, Microwave, Gas Range, Refrigerator, Tankless Water Heater
Electric: Circuit Breakers
Exterior: Wood Frame, Vinyl Siding
Flooring: Carpet, Tile, Wood
Foundation: Slab
Lot: Neighborhood, Level, Wooded
Parking: Paved,1 - 4 Spaces
Road Surface: Dirt
Special View Info: Scenic, Trees/Woods
SQ FT Above Grade: 1907
SQ FT Below Grade: 0
Total Rooms: 7
Water: Private, Well
Wooded: Yes
Room Sizes
Primary Bedroom: 13.4 X 13.1 Level - First
Bedroom 3: 17.1 X 11.4 Level - Second
Kitchen: 17.1 X 11.6 Level - First
Dining Room: 7.9 X 11.2 Level - First
Bedroom 4: 13.4 X 15 Level - Second
Living Room: 21.8 X 13.1 Level - First
Bedroom 2: 14.3 X 13.7 Level - Second
Listed By / Shown By
Listed By
Agency Name: Tim Dunham Realty
Agency Contact: 207-729-7297
Shown By
Agency Title: Sprague and Curtis Real Estate
Agency Phone: 207-623-1123

Estimate Your Payment
Estimated Payment
$ 1,496.04 per month $1,221.84 Principal & Interest $114.08 Property Tax $160.13 Homeowner's Insurance
168 Rockwood Estates | MLS# 1663096
This single family home located at 168 Rockwood Estates, West Gardiner, ME 04345 is currently listed for sale with an asking price of $549,000. This property was built in 2024 and has 4 bedrooms and 2 full and 1 partial baths with 1907 sq. ft. Search West Gardiner real estate on www.spragueandcurtis.com today.