
BEDS3
BATHS2 full 1 partial
SQUARE FEET2,650
MLS#1675633
STATUSActive
PROPERTY TYPEResidential - Single Family
SCHOOLRSU 04
Property Description
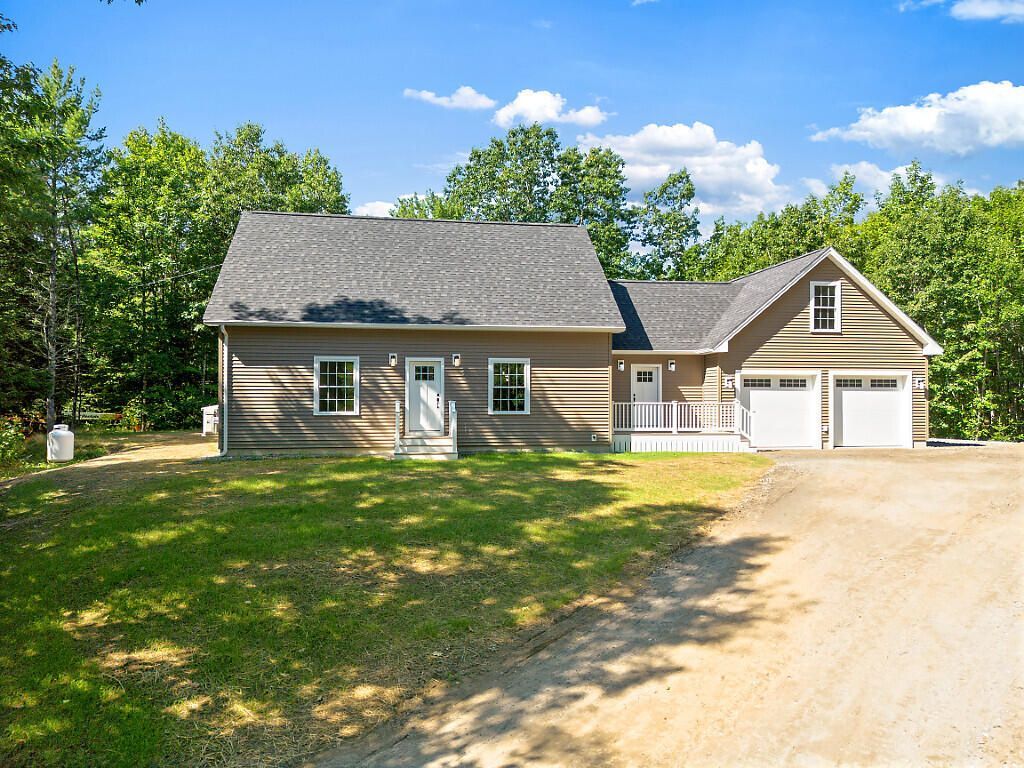
Life at its finest on the outskirts of town! Thoughtfully built from the ground up with quality and comfort in mind, this 3-bedroom, 2.5-bath home offers a spacious, well-designed layout with details that set it apart. A large bonus room above the garage provides flexible space for a home office, recreation room, guest space or whatever fits your lifestyle. The attached garage, connected to the home by a breezeway, features impressive 9-foot doors and radiant heat, while the basement also offers radiant heat for year-round comfort. Quality finishes, generous living spaces and a peaceful setting just outside of town combine the best of both worlds--room to breathe without giving up everyday convenience. Enjoy the tranquility of 18 acres of conservation land directly behind the home--perfect for private walks, peaceful views, and year-round enjoyment of the natural surroundings.
Property Features
Property Type: Residential - Single Family
Basement: Yes
Basement: Interior Entry, Full
Cooling: Heat Pump
Garage: 2 car attached
Heating: Electric, Propane, Heat Pump, Hot Water, Radiant
Home Style: Cape Cod
Lot Size: 0.96 Acres
Roof Type: Shingle
Taxes: $455
Year Built: 2026
Feature Descriptions
Amenities: 1st Floor Primary Bedroom w/Bath, Bathtub, Main Level, Storage, Walk-in Closets
Appliances: Dryer, Microwave, Gas Range, Refrigerator, Washer
Association Fee: $450/Annually
Electric: Circuit Breakers
Exterior: Wood Frame, Vinyl Siding
Flooring: Luxury Vinyl
Foundation: Poured Concrete
Lot: Rural, Subdivided, Wooded
Parking: Gravel,5 - 10 Spaces, On Site, Off Street, Garage Door Opener, Inside Entrance, Heated Garage
Road frontage: Private Road
Road Surface: Paved
Sewer: Private Sewer, Septic Design Available, Septic Tank
SQ FT Above Grade: 2650
SQ FT Below Grade: 0
Total Rooms: 7
Water: Private, Well
Wooded: Yes
Local Schools
School District: RSU 04
Listed By / Shown By
Listed By
Agency Name: EXP Realty
Agency Phone: 888-439-8743
Shown By
Agency Title: Sprague and Curtis Real Estate
Agency Phone: 207-623-1123

Estimate Your Payment
Estimated Payment
$ 1,671.60 per month $1,444.39 Principal & Interest $37.92 Property Tax $189.29 Homeowner's Insurance
17 Balsam Lane | MLS# 1675633
This single family home located at 17 Balsam Lane , Litchfield, ME 04350 is currently listed for sale with an asking price of $649,000. This property was built in 2026 and has 3 bedrooms and 2 full and 1 partial baths with 2650 sq. ft. Balsam Lane is located within the RSU 04 school district. Search Litchfield real estate on www.spragueandcurtis.com today.