
BEDS3
BATHS2 full
SQUARE FEET2,124
MLS#1675062
STATUSActive
PROPERTY TYPEResidential - Single Family
Property Description
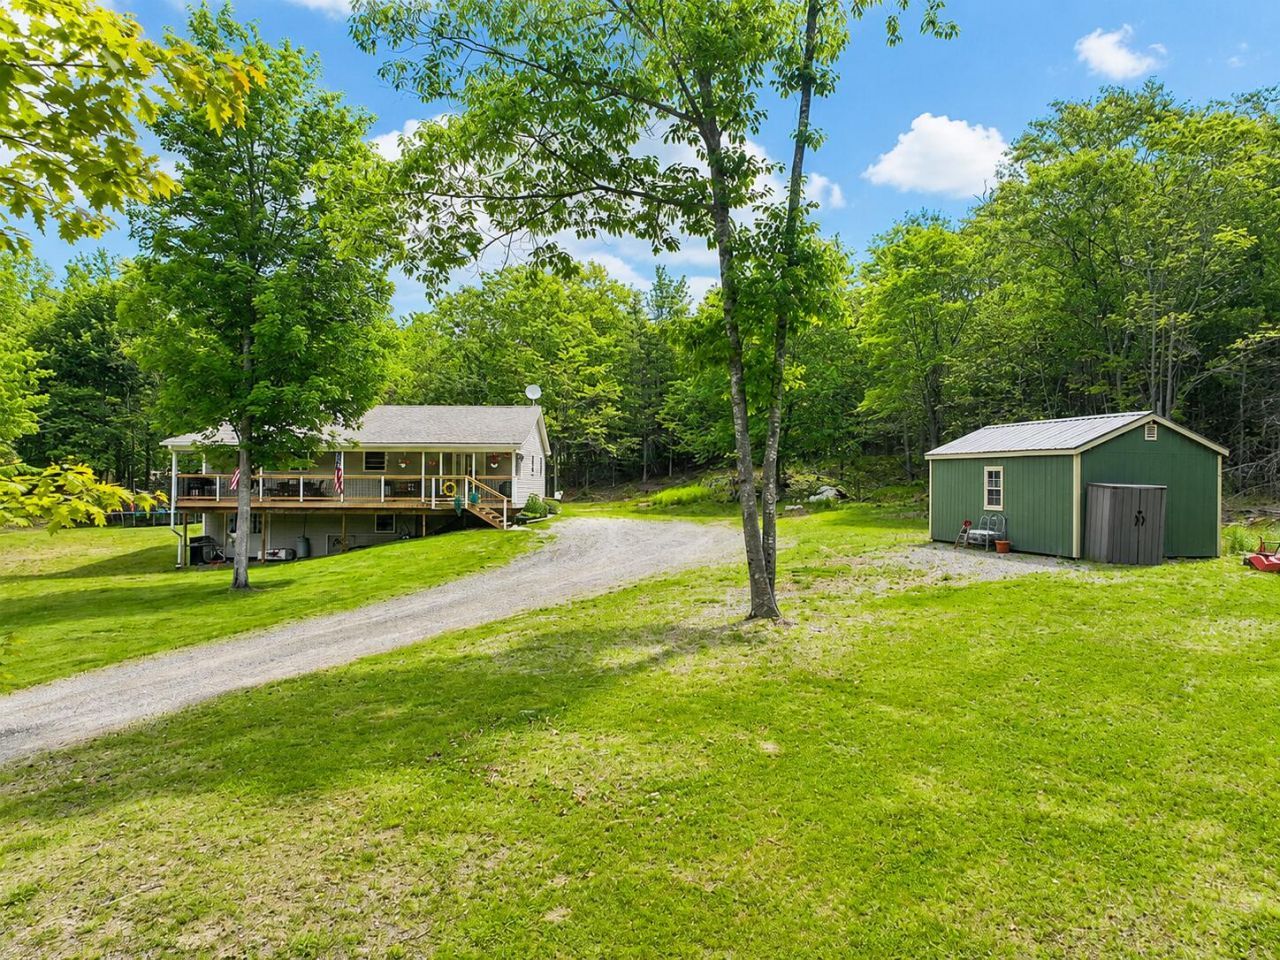
Charming ranch featuring a beautifully updated kitchen with Corian countertops, modern appliances, and a cozy living room perfect for relaxing. Enjoy easy one-level living with a primary suite, two additional bedrooms, and a full bath. The finished basement offers flexible space for an in-law suite, efficiency apartment, media room, or home office. The home is also equipped with a whole-house wired generator for added peace of mind. Set on 3 private acres with a 12' x 20' Hill View Mini Barn storage shed and plenty of room for your dream garage, this property offers peaceful country living with convenient access to Bucksport and Orrington.
Property Features
Property Type: Residential - Single Family
Basement: Yes
Basement: Interior Entry, Daylight, Finished, Full
Heating: Electric, Oil, Baseboard, Hot Water, Other
Home Style: Ranch
Lot Size: 3.00 Acres
Roof Type: Shingle
Taxes: $4,666
Year Built: 2006
Feature Descriptions
Amenities: 1st Floor Primary Bedroom w/Bath, Main Level
Appliances: Dishwasher, Dryer, Microwave, Gas Range, Refrigerator, Washer
Electric: Circuit Breakers
Equipment: Internet Access Available
Exterior: Wood Frame, Vinyl Siding
Flooring: Laminate
Foundation: Poured Concrete
Lot: Near Golf Course, Near Shopping, Level, Open Lot, Rolling Slope, Wooded
Parking: Gravel,5 - 10 Spaces
Road frontage: Private Road
Sewer: Private Sewer
Special View Info: Trees/Woods
SQ FT Above Grade: 1282
SQ FT Below Grade: 842
Total Rooms: 6
Water: Private
Wooded: Yes
Room Sizes
Living Room: 18 X 13 Level - First
Bedroom 3: 11 X 10 Level - First
Kitchen: 23 X 14 Level - First
Family Room: 42 X 22 Level - Basement
Primary Bedroom: 14 X 12 Level - First
Bedroom 2: 13 X 11 Level - First
Listed By / Shown By
Listed By
Agency Name: Home At Last Realty
Agency Phone: 207-754-4998
Shown By
Agency Title: Sprague and Curtis Real Estate
Agency Phone: 207-623-1123

Estimate Your Payment
Estimated Payment
$ 1,383.14 per month $879.10 Principal & Interest $388.83 Property Tax $115.21 Homeowner's Insurance
17 Maple Rdg Drive | MLS# 1675062
This single family home located at 17 Maple Rdg Drive , Bucksport, ME 04416 is currently listed for sale with an asking price of $395,000. This property was built in 2006 and has 3 bedrooms and 2 full baths with 2124 sq. ft. Search Bucksport real estate on www.spragueandcurtis.com today.