
BEDS2
BATHS1 full
SQUARE FEET784
MLS#1670075
STATUSPending
PROPERTY TYPEResidential - Condominium
SCHOOLYork Public Schools
Property Description
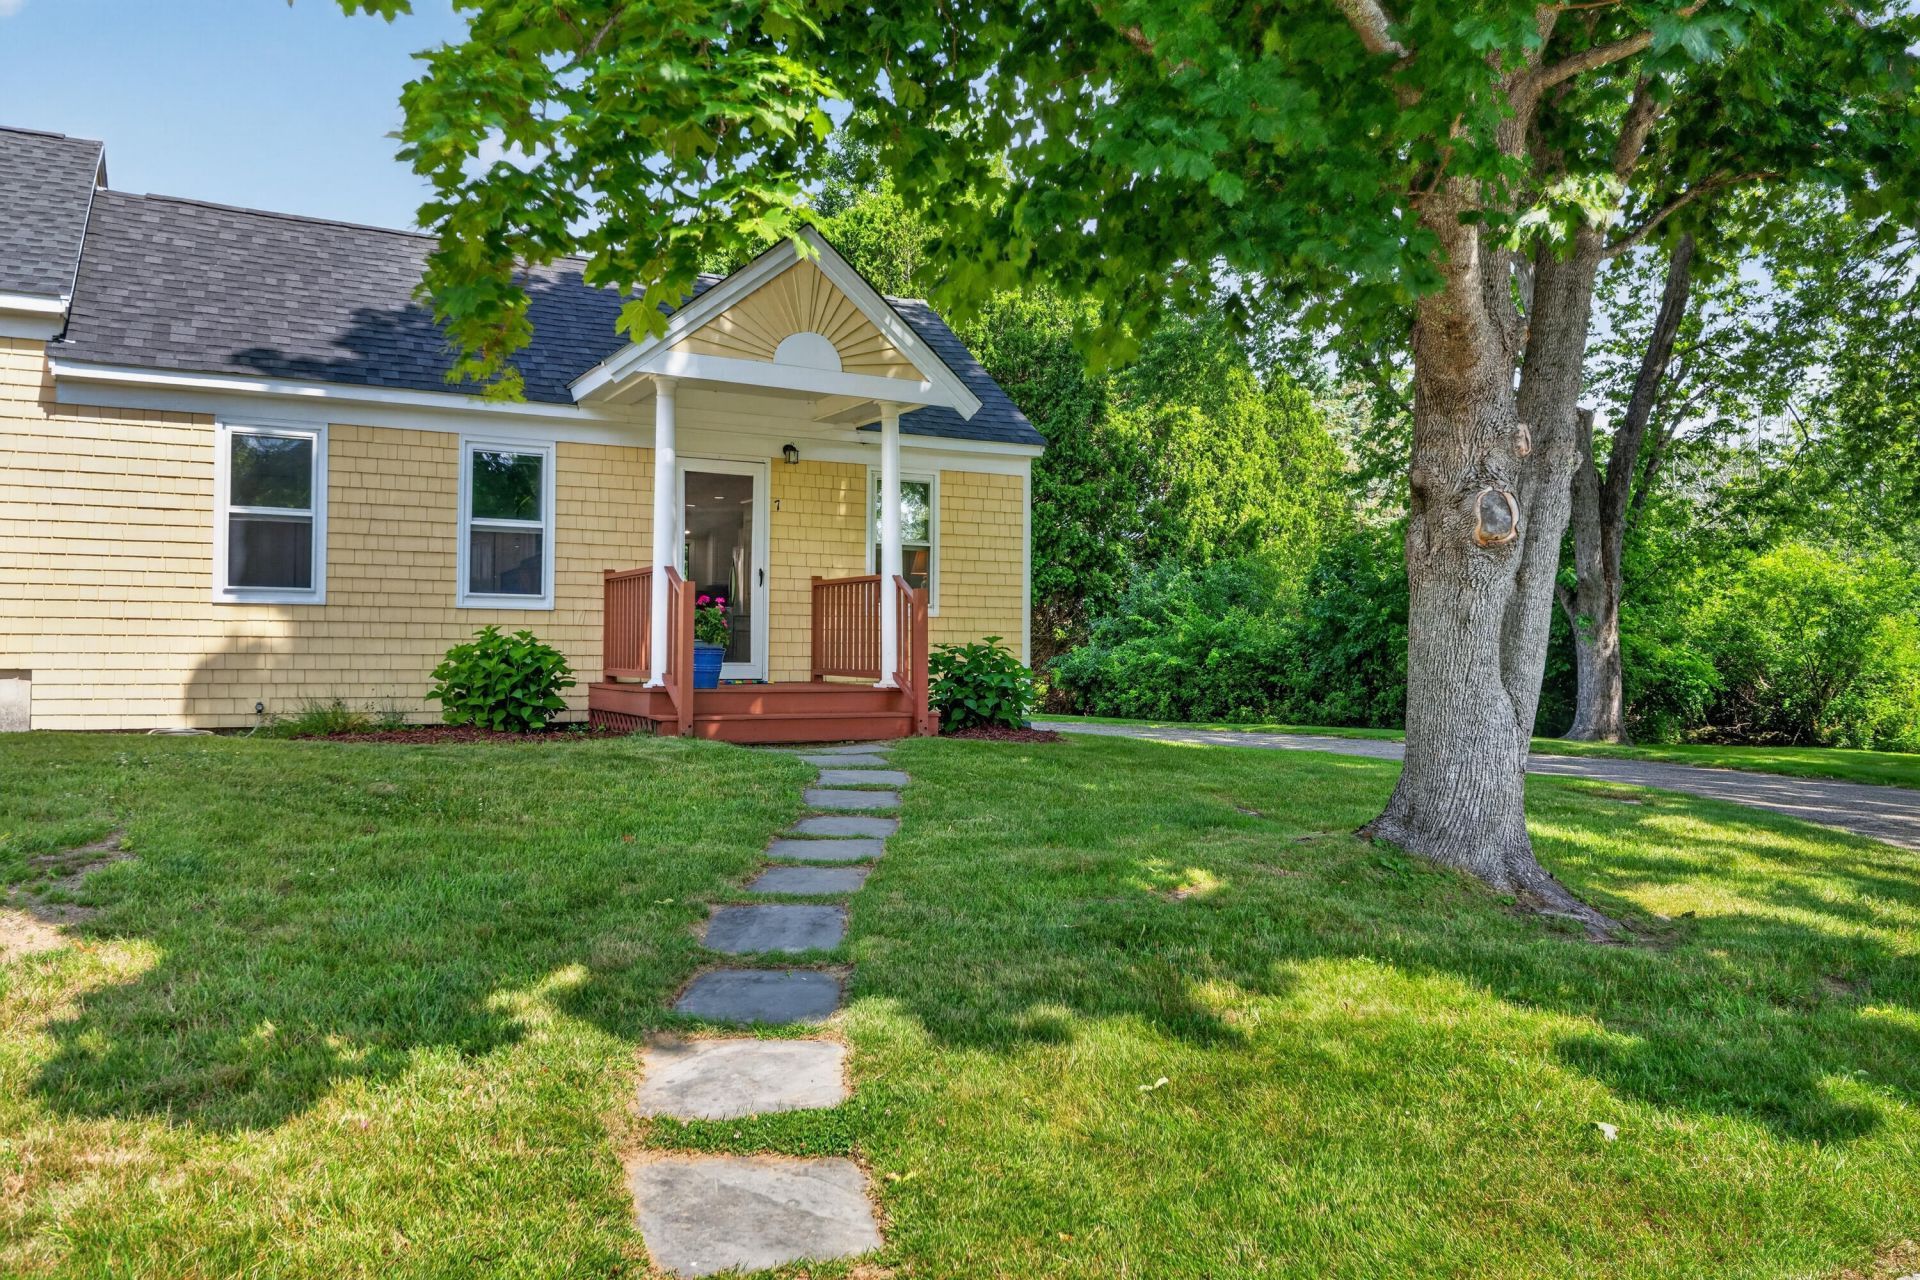
So... here we go. If you want to live in York, east of 95 AND east of Route 1, and you want the ''Way Life Should Be'', this is the home for you. This mint condo is an end unit which is always desirable. It has a GARAGE and is embedded in rural York BUT is close to everything, cute as a button with 2 bedrooms and 1 full bath, completely updated with granite counters and wood flooring. It is easy breezy and super quiet. Can you imagine living near dozens of acres of open land with cows to watch (!), away from the fray yet only 5 minutes from Kittery, Portsmouth, York Village and more? One hour from Boston and Portland. This is the place for you.
Property Features
Property Type: Residential - Condominium
Basement: Not Applicable, Crawl Space
Garage: 1
Heating: Electric, Propane, Baseboard, Direct Vent Heater
Home Style: Ranch
Lot Size: 0.46 Acres
Roof Type: Shingle
Taxes: $2,863
Year Built: 1971
Feature Descriptions
Accessibilitiy: 32 - 36 Inch Doors
Amenities: Washer Hookup, One-Floor Living, Shower, Storage
Appliances: Dishwasher, Microwave, Electric Range, Refrigerator
Association Fee: $320/Monthly
Condo Unit type: Condo
Electric: Circuit Breakers
Equipment: Cable
Exterior: Wood Frame, Clapboard
Flooring: Tile, Wood
Foundation: Poured Concrete
Lot: Neighborhood, Rural, Corner Lot, Level, Landscaped, Wooded
Parking: Paved,1 - 4 Spaces, Detached
Road Surface: Paved
Sewer: Septic Tank
Special View Info: Trees/Woods
SQ FT Above Grade: 784
SQ FT Below Grade: 0
Total Rooms: 4
Water: Public
Wooded: Yes
Room Sizes
Bedroom 2: 13 X 11 Level - First
Living Room: 15 X 14 Level - First
Primary Bedroom: 13 X 11 Level - First
Kitchen: 14 X 12 Level - First
Local Schools
School District: York Public Schools
Listed By / Shown By
Listed By
Agency Name: Keller Williams Coastal and Lakes & Mountains Realty
Agency Phone: 207-475-0999
Shown By
Agency Title: Sprague and Curtis Real Estate
Agency Phone: 207-623-1123

Estimate Your Payment
Estimated Payment
$ 1,293.30 per month $932.51 Principal & Interest $238.58 Property Tax $122.21 Homeowner's Insurance
17 Woodside Meadow Road, Unit 7 | MLS# 1670075
This condo located at 17 Woodside Meadow Road, Unit 7, York, ME 03909 is currently listed for sale with an asking price of $419,000. This property was built in 1971 and has 2 bedrooms and 1 full baths with 784 sq. ft. Woodside Meadow Road, Unit 7 is located within the York Public Schools school district. Search York real estate on www.spragueandcurtis.com today.