
BEDS3
BATHS2 full 1 partial
SQUARE FEET2,029
MLS#1670394
STATUSActive
PROPERTY TYPEResidential - Single Family
Property Description
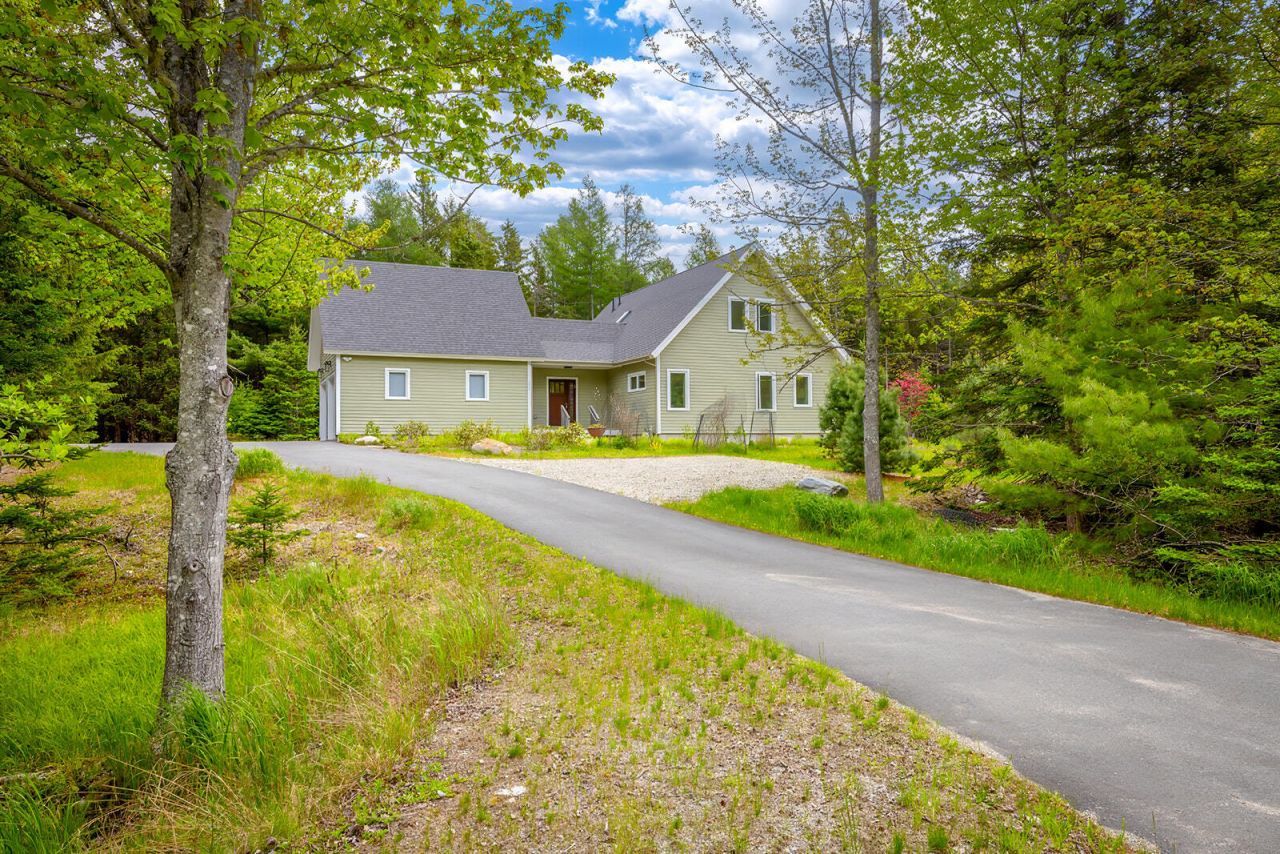
Tucked in the heart of Somesville, this thoughtfully designed 3-bedroom, 2.5-bath home offers a rare blend of modern efficiency and classic Maine charm. Built by BrightBuilt Homes, a line of sustainable, high-performance, modular prefabricated homes, this residence was engineered with energy efficiency and quality craftsmanship at its core.The heart of the home is a gorgeous chef's kitchen, outfitted for both everyday living and effortless entertaining. A first-floor primary suite provides single-level ease and privacy, while a screened-in porch invites you to savor Maine's seasons in comfort, free from the bugs and elements. A 2-car garage adds everyday convenience and storage.Location is everything here: just moments from Somes Pond for swimming and paddling, with easy access to the hiking trails and carriage roads of Acadia National Park, as well as the quiet, protected woodlands of the Blagden Preserve. Whether you're drawn to a morning paddle, an afternoon hike, or simply the peace of coastal Maine living, this location delivers it all.This is a home built for the way we want to live now -- efficient, comfortable, and deeply connected to the natural beauty of Mount Desert Island.
Property Features
Property Type: Residential - Single Family
Basement: Yes
Basement: Bulkhead, Interior Entry, Walk-Out Access, Full
Cooling: Heat Pump
Garage: 2 car attached
Heating: Electric, Heat Pump
Home Style: Cottage
Lot Size: 7.93 Acres
Roof Type: Shingle
Taxes: $6,317
Year Built: 2023
Feature Descriptions
Amenities: 1st Floor Primary Bedroom w/Bath, Bathtub, Main Level, Pantry, Walk-in Closets
Appliances: Dishwasher, Disposal, Dryer, Microwave, Electric Range, Refrigerator, Wall Oven, Washer
Electric: Circuit Breakers
Equipment: Internet Access Available
Exterior: Wood Frame, Composition
Flooring: Tile, Wood
Foundation: Poured Concrete
Lot: Neighborhood, Rural, Open Lot, Landscaped, Wooded
Parking: Paved,5 - 10 Spaces, Garage Door Opener, Inside Entrance
Road Surface: Paved
Sewer: Private Sewer
Special View Info: Fields, Trees/Woods
SQ FT Above Grade: 2029
SQ FT Below Grade: 0
Total Rooms: 6
Water: Private
Wooded: Yes
Listed By / Shown By
Listed By
Agency Name: Portside Real Estate Group
Agency Phone: 207-276-5080
Shown By
Agency Title: Sprague and Curtis Real Estate
Agency Phone: 207-623-1123

Estimate Your Payment
Estimated Payment
$ 4,037.96 per month $3,104.67 Principal & Interest $526.42 Property Tax $406.88 Homeowner's Insurance
171 Oak Hill Road | MLS# 1670394
This single family home located at 171 Oak Hill Road, Mount Desert, ME 04660 is currently listed for sale with an asking price of $1,395,000. This property was built in 2023 and has 3 bedrooms and 2 full and 1 partial baths with 2029 sq. ft. Search Mount Desert real estate on www.spragueandcurtis.com today.