
BEDS3
BATHS2 full
SQUARE FEET1,694
MLS#1681696
STATUSActive
PROPERTY TYPEResidential - Single Family
SCHOOLRSU 35-MSAD 35
Property Description
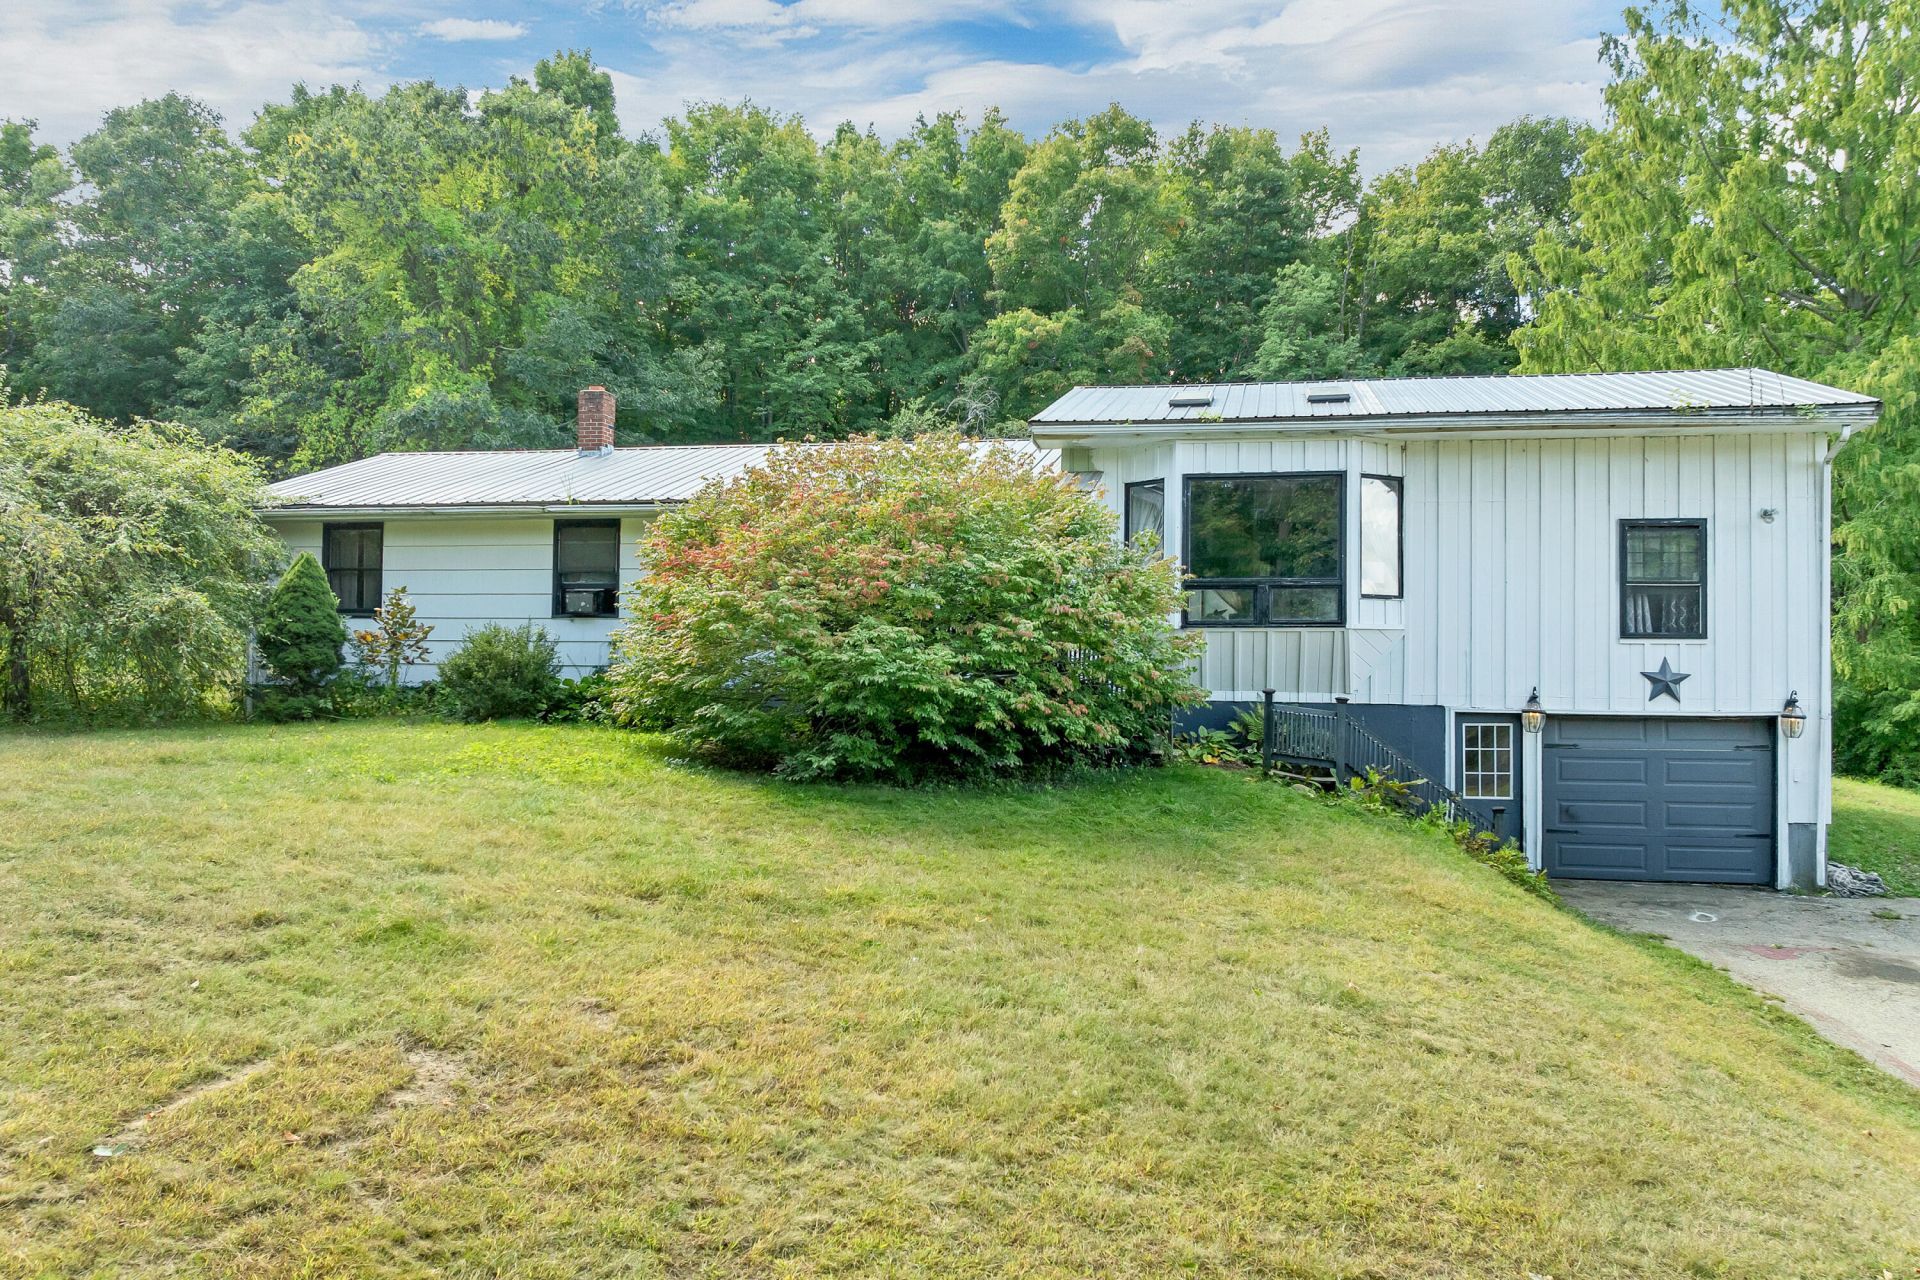
So much potential in this Eliot home in the Marshwood School District. Welcome to 1795 State Road, a 3 bedroom, 2 bath ranch style home in a convenient Eliot location. Offering 1,694 square feet of living space, this home features a comfortable one level layout with a family room, dining room, and a primary bedroom with a cathedral ceiling and skylight. The full daylight walkout basement provides additional space and potential, while the paved driveway adds to the property's convenience. Located near local schools, shopping, Portsmouth, and major roadways including I-95, this home offers a great combination of space and accessibility in southern Maine. This property will not finance via VA or FHA financing.
Property Features
Property Type: Residential - Single Family
Basement: Yes
Basement: Interior Entry, Walk-Out Access, Full
Garage: 1 car attached
Heating: Oil, Pellets, Wood, Baseboard, Hot Water, Zoned
Home Style: Ranch
Lot Size: 0.39 Acres
Roof Type: Metal
Taxes: $4,052
Year Built: 1969
Feature Descriptions
Amenities: 1st Floor Bedroom, Above Ground
Appliances: Dishwasher, Dryer, Microwave, Electric Range, Refrigerator, Washer
Electric: Circuit Breakers
Exterior: Wood Frame, Wood Siding
Flooring: Other, Tile, Wood
Foundation: Poured Concrete
Lot: Near Town, Rural, Rolling Slope, Wooded
Parking: Paved,5 - 10 Spaces, Inside Entrance
Road Surface: Paved
Sewer: Private Sewer, Septic Tank
Special View Info: Trees/Woods
SQ FT Above Grade: 1694
SQ FT Below Grade: 0
Swimming Pool: Yes
Total Rooms: 7
Water: Private, Well
Wooded: Yes
Room Sizes
Kitchen: 11.5 X 11.83 Level - First
Bedroom 1: 12.9 X 8.75 Level - First
Family Room: 17 X 23.33 Level - First
Primary Bedroom: 12.33 X 23.33 Level - First
Bedroom 2: 20.5 X 11.33 Level - First
Other Room 2: 27.58 X 22.42 Level - Basement
Dining Room: 18.17 X 11.4 Level - First
Local Schools
School District: RSU 35-MSAD 35
Listed By / Shown By
Listed By
Agency Name: Keller Williams Coastal and Lakes & Mountains Realty
Agency Phone: 603-610-8500
Shown By
Agency Title: Sprague and Curtis Real Estate
Agency Phone: 207-623-1123

Estimate Your Payment
Estimated Payment
$ 1,281.63 per month $834.59 Principal & Interest $337.67 Property Tax $109.38 Homeowner's Insurance
1795 State Road | MLS# 1681696
This single family home located at 1795 State Road, Eliot, ME 03903 is currently listed for sale with an asking price of $375,000. This property was built in 1969 and has 3 bedrooms and 2 full baths with 1694 sq. ft. State Road is located within the RSU 35-MSAD 35 school district. Search Eliot real estate on www.spragueandcurtis.com today.