
BEDS4
BATHS3 full 1 partial
SQUARE FEET3,299
MLS#1677407
STATUSActive
PROPERTY TYPEResidential - Single Family
SCHOOLAOS 98
Property Description
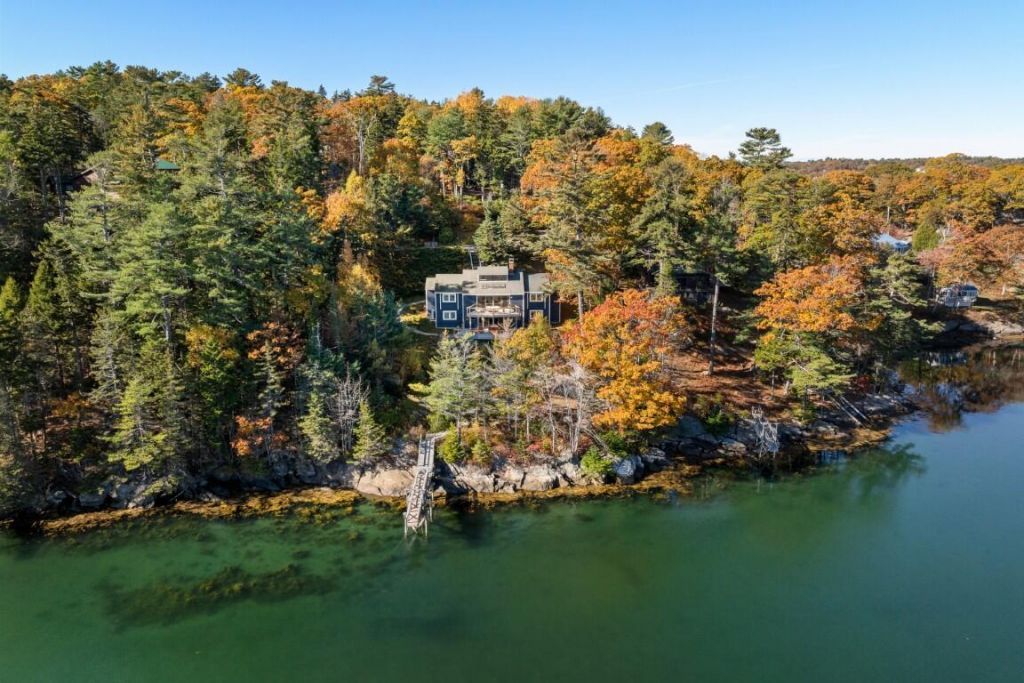
Contemporary five-bedroom, 3 ½-bath waterfront home located in Boothbay Harbor. This exceptional property offers stunning views of Linekin Bay and is within walking distance of the East Side of the Harbor, Barrett's Park, and downtown via the footbridge. The home features a private dock and access to the Sprucewold Beach Club. The main level includes a spacious living room with cathedral ceilings, a fireplace, and four skylights, as well as an open dining area perfect for entertaining. This level also houses three bedrooms, 2 ½ baths, and a versatile loft area. The finished lower level offers a large family room, access to a large deck from the sliding glass doors, a game room, two additional bedrooms, and a full bath with laundry. Modern amenities include a propane hot water baseboard heating, two mini-splits, municipal sewer, and a drilled well. This property also maintains a strong rental history, making it an excellent investment opportunity. Please no drive-bys, tenants in residence.
Property Features
Property Type: Residential - Single Family
Basement: Yes
Basement: Interior Entry, Walk-Out Access, Finished, Full
Heating: Propane, Baseboard, Hot Water
Home Style: Contemporary
Lot Size: 0.85 Acres
Roof Type: Shingle
Taxes: $9,491
Year Built: 1989
Feature Descriptions
Amenities: 1st Floor Bedroom,1st Floor Primary Bedroom w/Bath, Bathtub, Shower, Walk-in Closets
Appliances: Dishwasher, Dryer, Microwave, Electric Range, Refrigerator, Washer
Association Fee: $340/Annually
Electric: Circuit Breakers
Exterior: Wood Frame, Clapboard, Wood Siding
Flooring: Carpet, Tile, Vinyl, Wood
Foundation: Poured Concrete
Lot: Near Country Club, Near Public Beach, Near Town, Neighborhood, Rolling Slope
Parking: Paved,1 - 4 Spaces
Road Surface: Paved
Sewer: Public Sewer
Special View Info: Scenic
SQ FT Above Grade: 1898
SQ FT Below Grade: 1401
Total Rooms: 11
Water: Private, Well
Water Body Name: Linekin Bay
Room Sizes
Bedroom 3: 12.3 X 10.5 Level - First
Dining Room: 19.89 X 11 Level - First
Loft: 16.2 X 13.5 Level - Second
Bedroom 2: 16.2 X 10.9 Level - First
Bonus Room: 28.8 X 11.8 Level - Basement
Kitchen: 14.1 X 8.8 Level - First
Family Room: 28.8 X 18.1 Level - Basement
Bedroom 5: 13.2 X 12.5 Level - Basement
Bedroom 4: 13.2 X 10.5 Level - Basement
Primary Bedroom: 17.11 X 13.1 Level - First
Local Schools
School District: AOS 98
Listed By / Shown By
Listed By
Agency Name: Tindal & Callahan Real Estate
Agency Phone: 207-633-6711
Shown By
Agency Title: Sprague and Curtis Real Estate
Agency Phone: 207-623-1123

Estimate Your Payment
Estimated Payment
$ 5,196.07 per month $3,894.74 Principal & Interest $790.92 Property Tax $510.42 Homeowner's Insurance
18 Crest Avenue | MLS# 1677407
This single family home located at 18 Crest Avenue, Boothbay Harbor, ME 04538 is currently listed for sale with an asking price of $1,750,000. This property was built in 1989 and has 4 bedrooms and 3 full and 1 partial baths with 3299 sq. ft. Crest Avenue is located within the AOS 98 school district. Search Boothbay Harbor real estate on www.spragueandcurtis.com today.