
BEDS3
BATHS2 full
SQUARE FEET2,102
MLS#1670813
STATUSActive
PROPERTY TYPEResidential - Single Family
SCHOOLOrrington Public Schools
Property Description
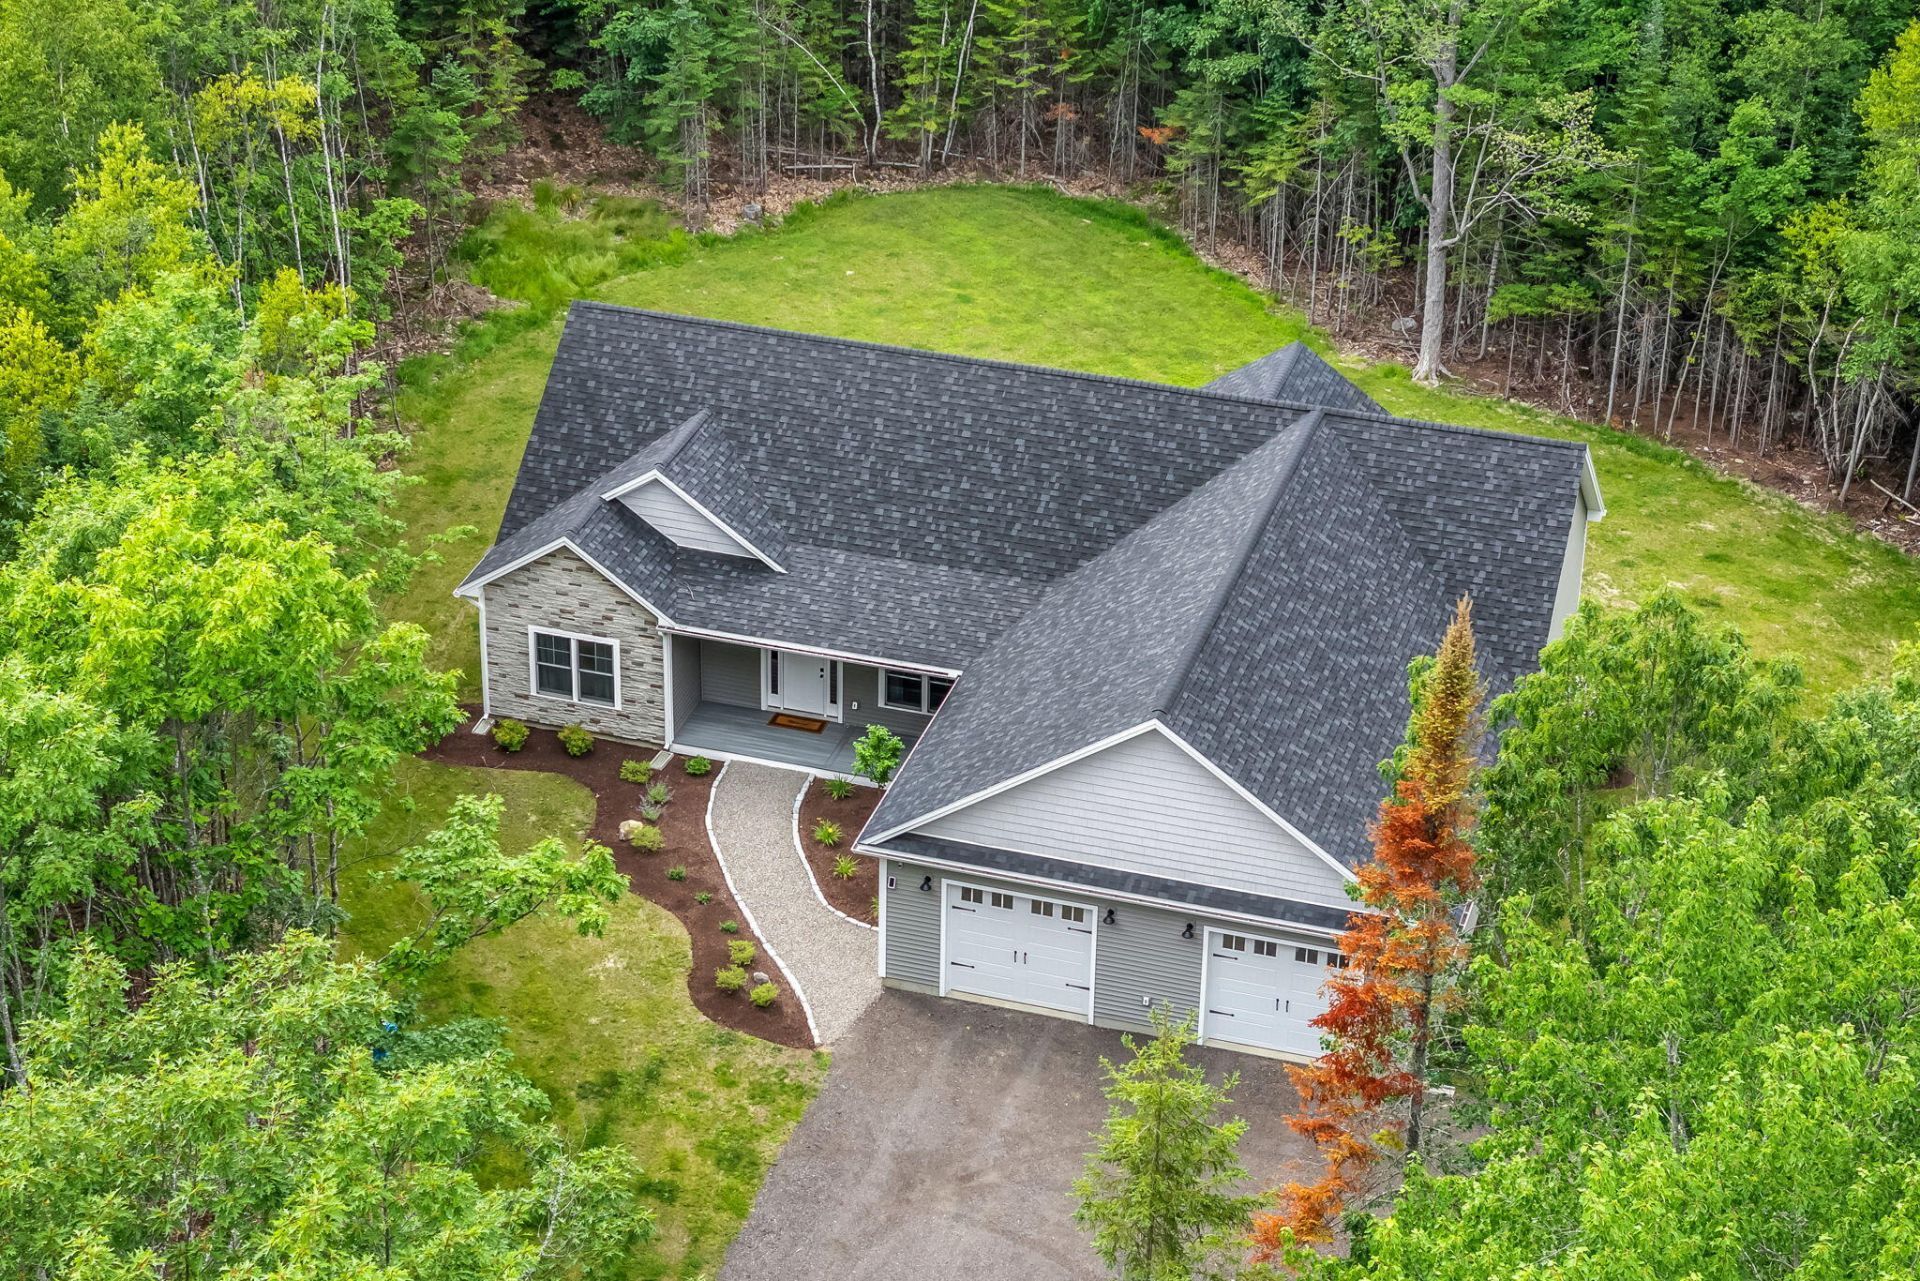
Built in 2025, this beautifully crafted 3-bedroom, 2-bath home offers the perfect blend of modern comfort, quality craftsmanship, and peaceful privacy on 4.74 wooded acres. Tucked away on a private road where no future subdivision development is permitted, you'll enjoy a truly private setting with the convenience of being just minutes from golf, lakes, hiking trails, snowmobile access, shopping, restaurants, and the airport.Inside, the open-concept layout features 9-foot ceilings, radiant heat, luxury vinyl plank flooring, and an abundance of natural light. The kitchen is designed to impress with gorgeous quartz countertops, Maine-made cabinetry, Energy Star appliances, and a walk-in pantry complete with custom shelving. The spacious primary suite includes a custom walk-in closet system, and en-suite bath with a large tiled shower. Thoughtful upgrades like an on-demand generator, whole-house water filtration system, seamless gutters, a professionally installed security system, and professional landscaping make this home as practical as it is beautiful.The oversized two-car garage offers plenty of storage, and the expansive lot provides ample space for a future three-bay garage, workshop, or additional outbuilding, subject to local approvals. If you're looking for a move-in-ready home with quality finishes, modern efficiency, and room to grow, this one is not to be missed.
Property Features
Property Type: Residential - Single Family
Basement: Not Applicable, Slab
Cooling: Heat Pump
Garage: 2 car attached
Heating: Propane, Heat Pump, Radiant
Home Style: Ranch
Lot Size: 4.74 Acres
Roof Type: Shingle
Taxes: $3,293
Year Built: 2025
Feature Descriptions
Amenities: 1st Floor Primary Bedroom w/Bath, Main Level, One-Floor Living, Pantry, Shower, Storage, Walk-in Closets
Appliances: Dishwasher, Dryer, Gas Range, Refrigerator, Washer, ENERGY STAR Qualified Appliances
Electric: Circuit Breakers
Equipment: Generator, Internet Access Available, Other
Exterior: Wood Frame, Other, Vinyl Siding
Flooring: Luxury Vinyl
Foundation: Slab, Poured Concrete
Lot: Near Golf Course, Near Shopping, Near Turnpike/Interstate, Near Town, Rural, Subdivided, Level, Wooded
Parking: Reclaimed,5 - 10 Spaces, On Site, Off Street, Garage Door Opener, Inside Entrance
Road frontage: Private Road
Sewer: Private Sewer, Septic Tank
Special View Info: Trees/Woods
SQ FT Above Grade: 2102
SQ FT Below Grade: 0
Total Rooms: 9
Water: Private, Well
Wooded: Yes
Room Sizes
Living Room: 18 X 17 Level - First
Laundry: 7 X 10 Level - First
Dining Room: 20 X 13 Level - First
Sunroom: 11 X 10 Level - First
Bedroom 2: 12 X 13 Level - First
Bedroom 3: 12 X 11 Level - First
Kitchen: 16 X 14 Level - First
Mud Room: 9 X 10 Level - First
Primary Bedroom: 21 X 19 Level - First
Local Schools
School District: Orrington Public Schools
Listed By / Shown By
Listed By
Agency Name: NextHome Experience
Agency Phone: 207-573-7400
Shown By
Agency Title: Sprague and Curtis Real Estate
Agency Phone: 207-623-1123

Estimate Your Payment
Estimated Payment
$ 1,898.03 per month $1,435.49 Principal & Interest $274.42 Property Tax $188.13 Homeowner's Insurance
18 Crestwood Drive | MLS# 1670813
This single family home located at 18 Crestwood Drive, Orrington, ME 04474 is currently listed for sale with an asking price of $645,000. This property was built in 2025 and has 3 bedrooms and 2 full baths with 2102 sq. ft. Crestwood Drive is located within the Orrington Public Schools school district. Search Orrington real estate on www.spragueandcurtis.com today.