
BEDS4
BATHS3 full
SQUARE FEET2,000
MLS#1680422
STATUSActive
PROPERTY TYPEResidential - Single Family
Property Description
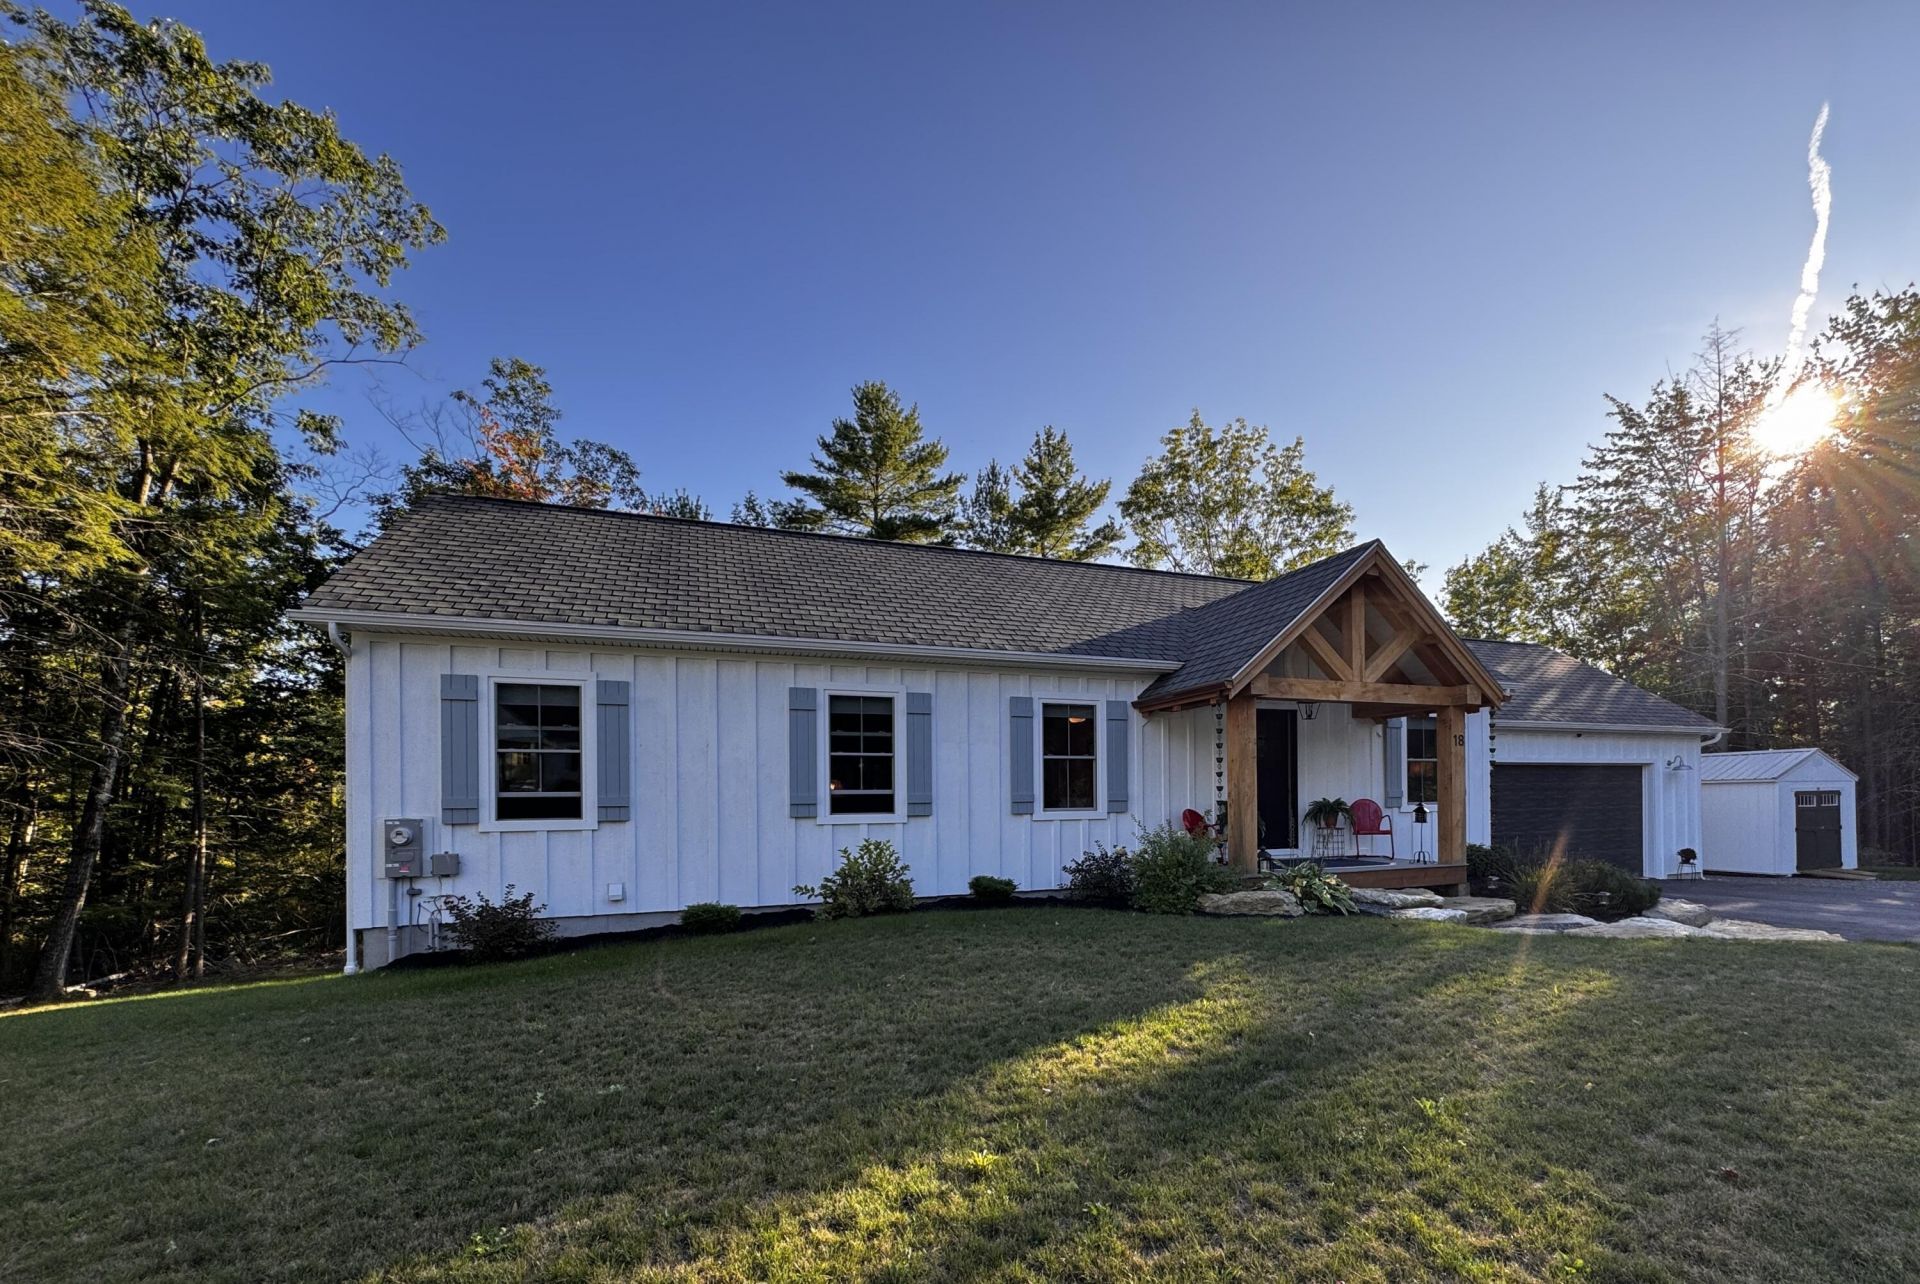
Nearly New Construction with Exceptional Multigenerational Potential! Built in 2024 and set on a quiet street in Richmond, this thoughtfully designed home offers the rare combination of modern construction, beautiful finishes, and flexible living space. The main level features three bedrooms and two full baths, with inviting details throughout including shiplap accents and tongue-and-groove ceilings that add warmth and character to the contemporary design. The finished walk-out lower level is a standout feature, offering an additional bedroom, full kitchen, full bath, and comfortable living space?an ideal setup for multigenerational living, extended guests, or creating a private space for family members. There is also room to expand the lower level, providing even more possibilities for future living or recreational space. A two-car attached garage provides convenient, year-round access and plenty of storage. Recent improvements include a whole-home generator, three heat pumps, water filtration system, and storage shed, adding comfort, efficiency, convenience, and peace of mind. With the benefits of a 2024 build and the versatility of two well-appointed living levels, this home offers an exceptional opportunity for those seeking modern living with room for family, guests, and future needs?all in a peaceful Richmond location. 5 minutes to 295 affording easy access to Augusta, Portland and beyond. Less than 5 minutes to downtown RIchmond, Swan Island Ferry, and waterfront park along with shops and restaurants. No sign
Property Features
Property Type: Residential - Single Family
Basement: Yes
Basement: Interior Entry, Walk-Out Access, Daylight, Finished, Full
Cooling: Heat Pump
Garage: 2 car attached
Heating: Electric, Gas Bottled, Heat Pump, Hot Water
Home Style: Farmhouse, Ranch
Lot Size: 0.91 Acres
Roof Type: Composition, Shingle
Taxes: $5,339
Year Built: 2024
Feature Descriptions
Amenities: 1st Floor Bedroom,1st Floor Primary Bedroom w/Bath, In-Law Apartment, Main Level, Walk-in Closets, Primary Bedroom w/Bath
Appliances: Dishwasher, Dryer, Microwave, Gas Range, Refrigerator, Washer
Association Fee: $200/Annually
Electric: Circuit Breakers
Equipment: Generator
Exterior: Wood Frame, Vertical Siding
Flooring: Hardwood
Foundation: Block
Lot: Near Shopping, Near Turnpike/Interstate, Rural, Cul-De-Sac, Rolling Slope, Wooded
Parking: Paved,1 - 4 Spaces
Sewer: Septic Tank
Special View Info: Fields, Trees/Woods
SQ FT Above Grade: 1300
SQ FT Below Grade: 700
Total Rooms: 8
Water: Well
Wooded: Yes
Listed By / Shown By
Listed By
Agency Name: Portside Real Estate Group
Agency Phone: 207-607-5965
Shown By
Agency Title: Sprague and Curtis Real Estate
Agency Phone: 207-623-1123

Estimate Your Payment
Estimated Payment
$ 2,206.73 per month $1,557.67 Principal & Interest $444.92 Property Tax $204.14 Homeowner's Insurance
18 Evergreen Lane | MLS# 1680422
This single family home located at 18 Evergreen Lane, Richmond, ME 04357 is currently listed for sale with an asking price of $699,900. This property was built in 2024 and has 4 bedrooms and 3 full baths with 2000 sq. ft. Search Richmond real estate on www.spragueandcurtis.com today.