
BEDS3
BATHS3 full
SQUARE FEET3,856
MLS#1676119
STATUSPending
PROPERTY TYPEResidential - Single Family
Property Description
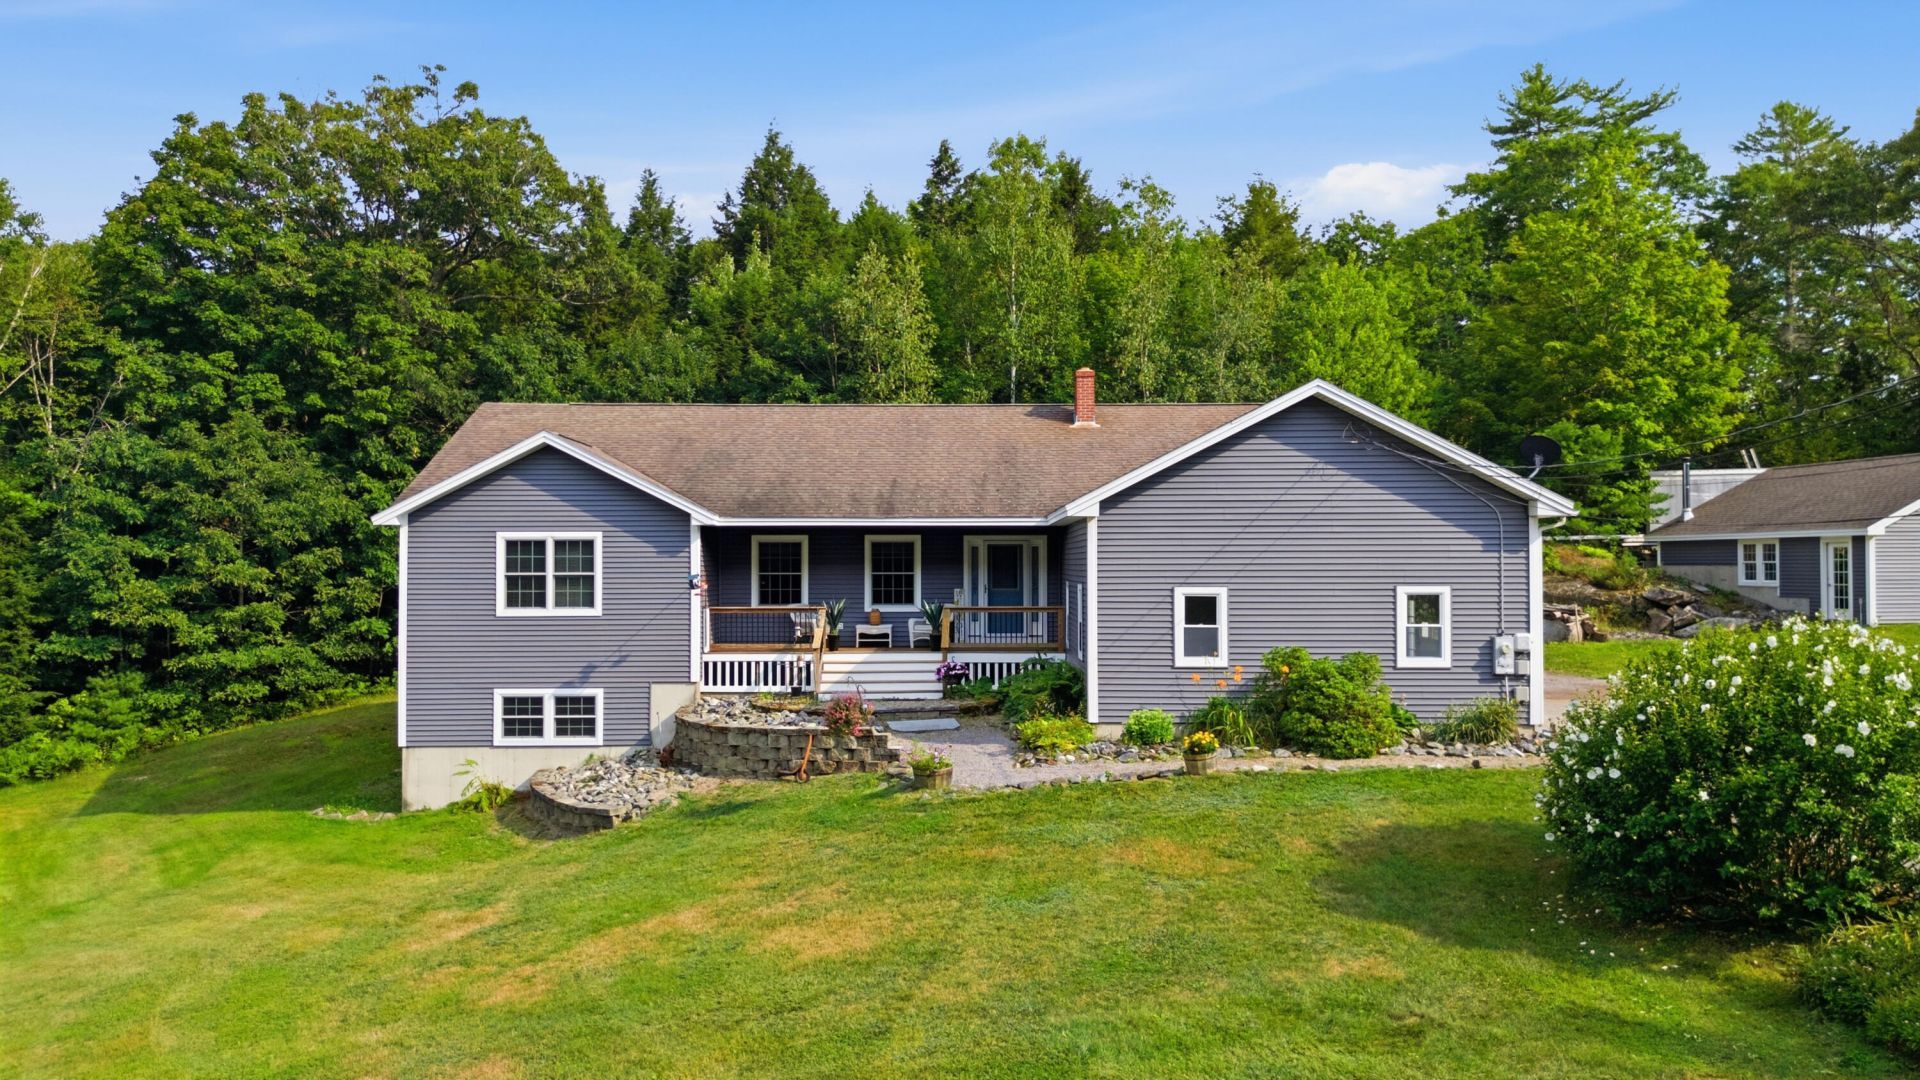
Welcome to this spacious 3-bedroom, 3-bath oversized ranch in Greene, Maine, offering plenty of room to enjoy both inside and out. The home features multiple heating options, including heat pumps, wood, and oil, providing flexibility through Maine's changing seasons. A whole-house generator offers added peace of mind. The finished lower level provides excellent additional living space with a large family room, perfect for movie nights, a home office, recreation, or gathering with friends and family. Outside, enjoy the large deck and inviting porch--ideal for morning coffee, summer entertaining, or simply taking in the peaceful surroundings. A major bonus is the garage setup, with both an attached garage and a separate detached garage offering abundant space for vehicles, storage, hobbies, or equipment. With its generous living areas, three full baths, multiple heating options, substantial basement, and impressive garage space, this Greene property is ready to accommodate a variety of lifestyles. A wonderful opportunity to enjoy the space and practicality of a Maine ranch in a convenient location.
Property Features
Property Type: Residential - Single Family
Basement: Yes
Basement: Interior Entry, Walk-Out Access, Daylight, Finished, Full
Cooling: Heat Pump
Garage: 4 car attached
Heating: Electric, Oil, Wood, Baseboard, Heat Pump
Home Style: Ranch
Lot Size: 1.95 Acres
Roof Type: Shingle
Taxes: $5,285
Year Built: 2005
Feature Descriptions
Amenities: 1st Floor Bedroom,1st Floor Primary Bedroom w/Bath, Bathtub, Main Level, Pantry, Shower, Storage, Walk-in Closets, Primary Bedroom w/Bath
Appliances: Dishwasher, Dryer, Microwave, Gas Range, Refrigerator, Washer, Other
Electric: Circuit Breakers, Underground
Equipment: Cable, Central Vacuum, Generator, Internet Access Available
Exterior: Wood Frame, Vinyl Siding
Flooring: Laminate, Tile, Wood
Foundation: Poured Concrete
Lot: Near Shopping, Near Turnpike/Interstate, Near Town, Rural, Cul-De-Sac, Rolling Slope, Landscaped
Parking: Paved,5 - 10 Spaces, Garage Door Opener, Detached, Inside Entrance
Road Surface: Paved
Sewer: Private Sewer
SQ FT Above Grade: 2056
SQ FT Below Grade: 1800
Total Rooms: 9
Water: Private, Well
Listed By / Shown By
Listed By
Agency Name: Meservier & Associates
Agency Phone: 207-784-2525
Shown By
Agency Title: Sprague and Curtis Real Estate
Agency Phone: 207-623-1123

Estimate Your Payment
Estimated Payment
$ 1,925.33 per month $1,312.86 Principal & Interest $440.42 Property Tax $172.05 Homeowner's Insurance
18 Fifth Avenue | MLS# 1676119
This single family home located at 18 Fifth Avenue, Greene, ME 04236 is currently listed for sale with an asking price of $589,900. This property was built in 2005 and has 3 bedrooms and 3 full baths with 3856 sq. ft. Search Greene real estate on www.spragueandcurtis.com today.