
BEDS3
BATHS2 full
SQUARE FEET1,450
MLS#1669864
STATUSActive
PROPERTY TYPEResidential - Single Family
Property Description
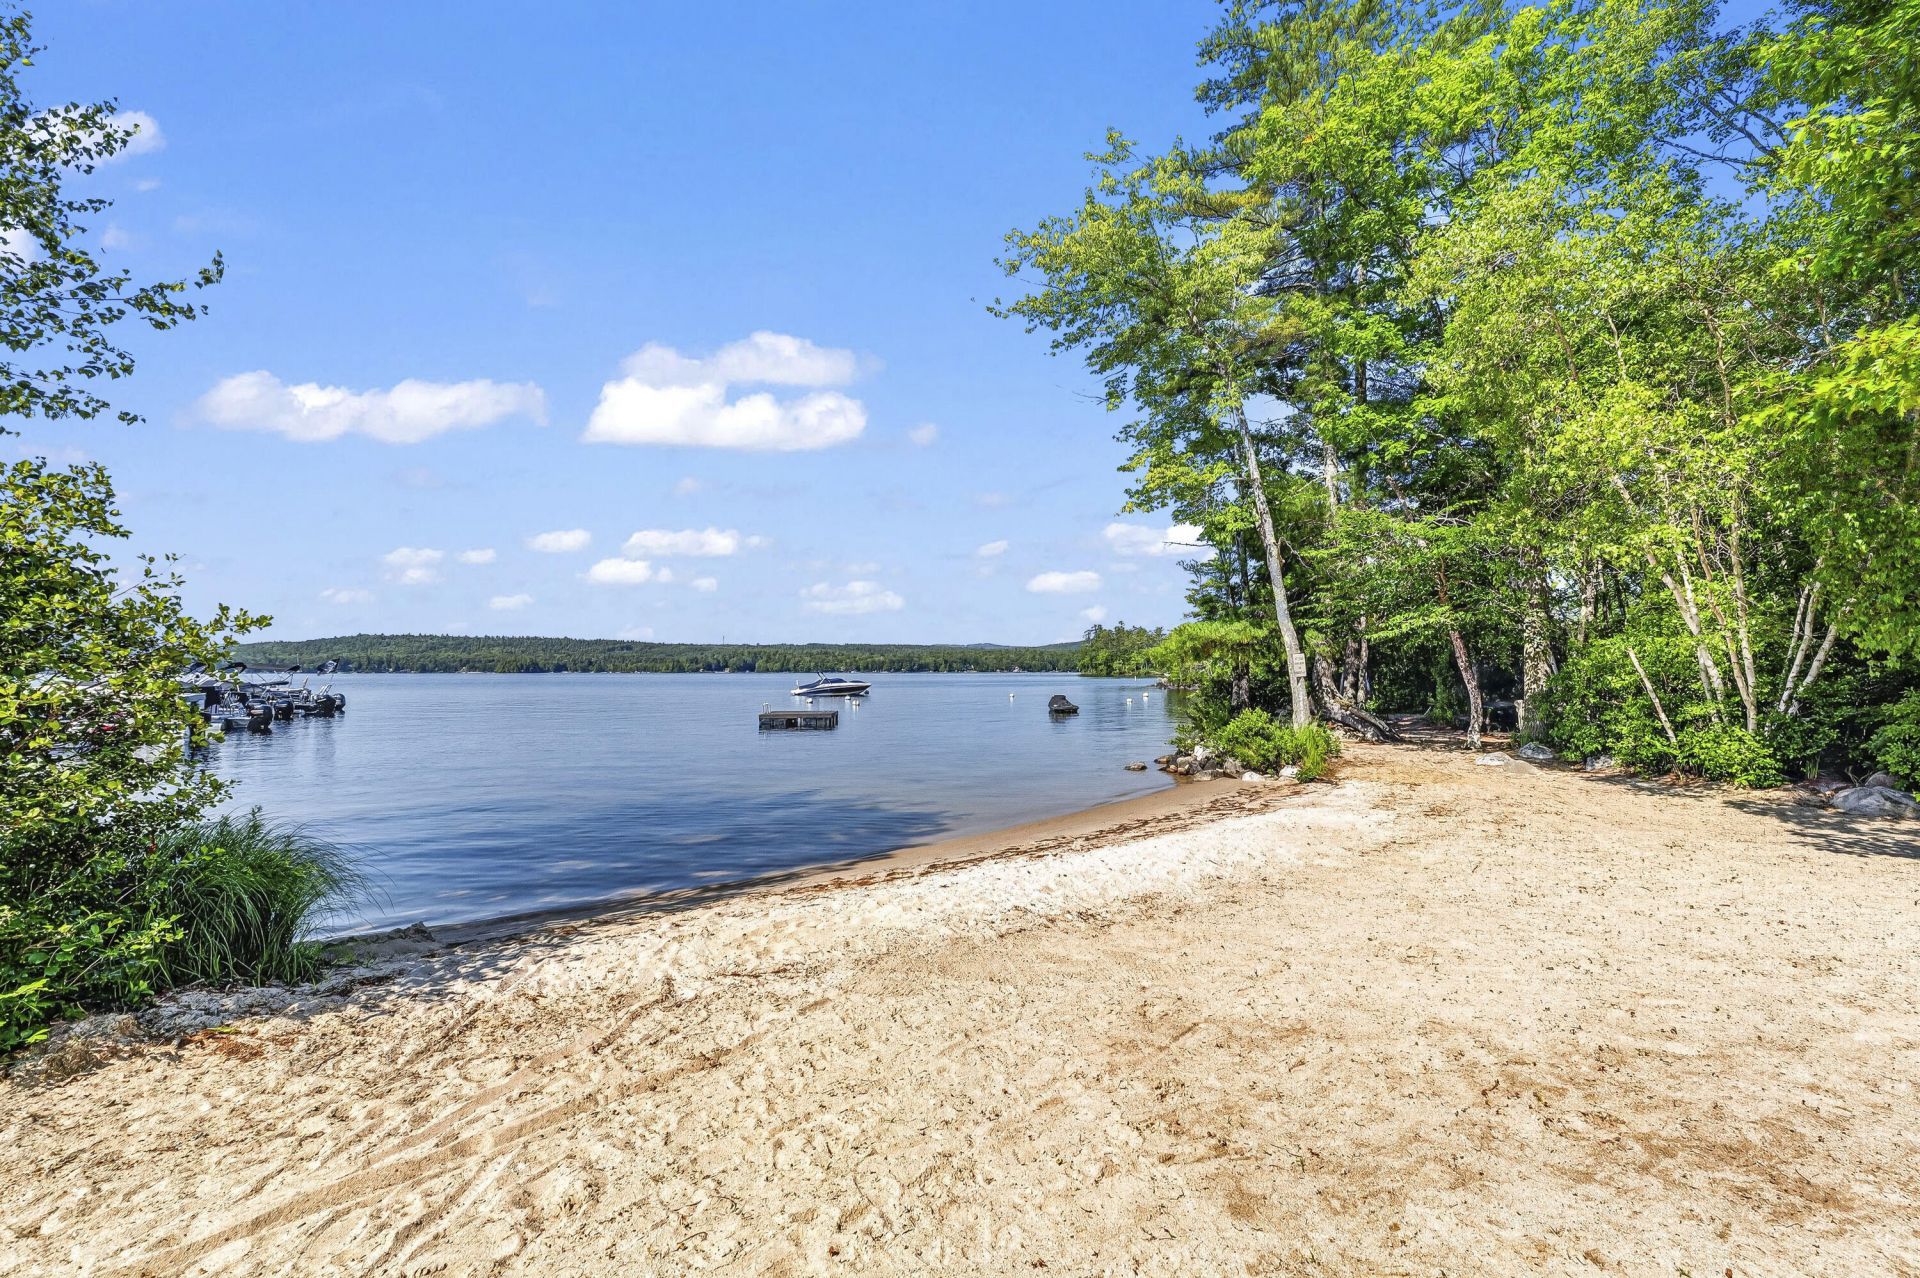
Searching for peace and tranquility in the lakes region? Look no further than this 3bedroom ''gingerbread house'' charmer in Naples. Enjoy quiet mornings on your 1.34 acre lot from the privacy of your deck. Spend your days enjoying access to the sandy community beach 7/10 of a mile or take in the sunsets as well as the stars from its eastern shoreline of Long Lake. Open concept kitchen and great room are terrific for entertaining or creating a cozy atmosphere. Walk out basement would make a lovely family/ playroom. Pleanty of room for cars and water and snow toys in the 2 car garage and wood shop/shed, which would make an amazing bunk house. 18 Lisa Lane you will find unbelievable privacy yet close proximity to local favorites and conveniences such as the Naples Causeway which is just 3.5 miles away and the quaint center of Harrison (8.2 miles) home to village shops and the Olde Mill Tavern, as well as the storried DeerTrees Theatre. In the wintertime, the area provideds numerous trails for snowmobiling or the slopes of Pleasant Mountain are only 18.7 miles away! So much beauty to enjoy in such close proximity, don't miss out on this opportunity to be in the heart of it all. Please see map in back of book at home that lists directions to beach. Also directions to beach can be found in the document section for this listing.
Property Features
Property Type: Residential - Single Family
Basement: Interior Entry, Walk-Out Access, Daylight, Full, Unfinished
Basement: Yes
Cooling: Central Air
Garage: 2 car attached
Heating: Electric, Oil, Pellets, Forced Air, Zoned, Radiator, Pel
Home Style: Contemporary, Ranch
Lot Size: 1.34 Acres
Roof Type: Pitched, Shingle
Taxes: $2,829
Year Built: 1980
Feature Descriptions
Amenities: 1st Floor Primary Bedroom w/Bath, Bathtub, Main Level, One-Floor Living, Other Amenities, Shower, Primary Bedroom w/Bath
Appliances: Dishwasher, Dryer, Microwave, Electric Range, Refrigerator, Washer
Electric: Circuit Breakers, Generator Hookup
Equipment: Internet Access Available
Exterior: Wood Frame, Wood Siding
Flooring: Other, Tile, Vinyl, Wood
Foundation: Poured Concrete
Lot: Near Country Club, Near Golf Course, Near Public Beach, Near Shopping, Near Town, Neighborhood, Rural, Subdivided, Open Lot, Landscaped, Wooded
Parking: Gravel,5 - 10 Spaces, Garage Door Opener, Inside Entrance
Road frontage: Private Road
Road Surface: Gravel, Dirt
Sewer: Private Sewer, Septic Tank
Special View Info: Trees/Woods
SQ FT Above Grade: 1450
SQ FT Below Grade: 0
Total Rooms: 6
Water: Private
Water Body Name: Long
Wooded: Yes
Listed By / Shown By
Listed By
Agency Name: Sunset Lakes Real Estate
Agency Phone: 207-655-2139
Shown By
Agency Title: Sprague and Curtis Real Estate
Agency Phone: 207-623-1123

Estimate Your Payment
Estimated Payment
$ 1,642.88 per month $1,244.09 Principal & Interest $235.75 Property Tax $163.04 Homeowner's Insurance
18 Lisa Lane | MLS# 1669864
This single family home located at 18 Lisa Lane, Naples, ME 04055 is currently listed for sale with an asking price of $559,000. This property was built in 1980 and has 3 bedrooms and 2 full baths with 1450 sq. ft. Search Naples real estate on www.spragueandcurtis.com today.