
BEDS3
BATHS2 full
SQUARE FEET2,874
MLS#1681431
STATUSActive
PROPERTY TYPEResidential - Single Family
Property Description
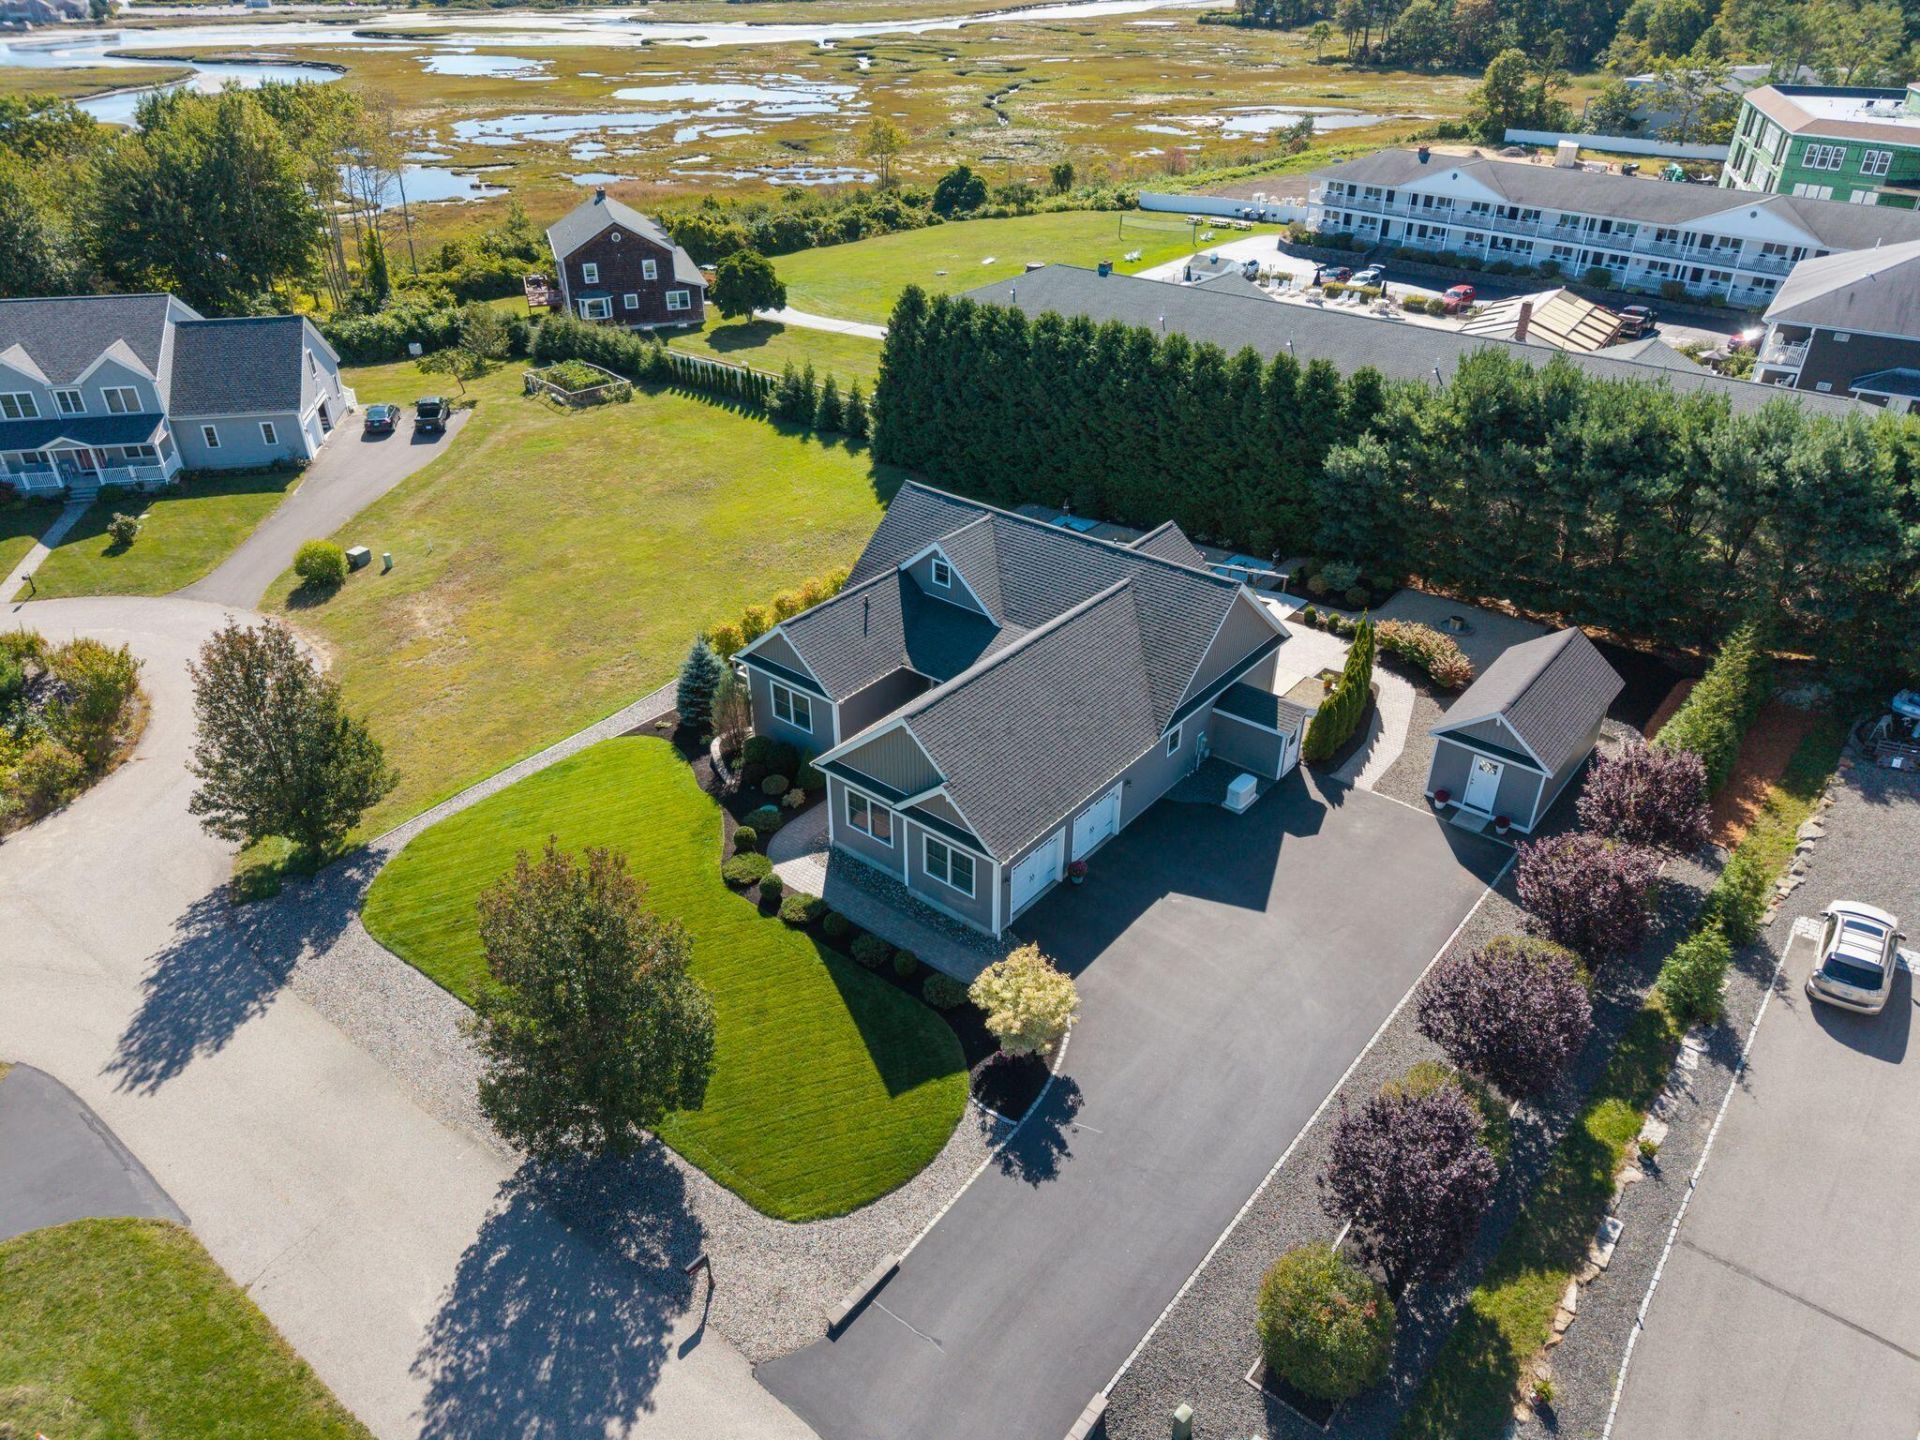
Perched in a peaceful Ogunquit setting with water views, this mint-condition ranch combines single-level living with an exceptional standard of finish and thoughtfully designed outdoor amenities. Walk, trolley, bike, or simply enjoy the coveted Ogunquit parking pass and cruise into town from this outstanding Ogunquit location. Across 2,874 square feet and nine rooms, the home offers three bedrooms and two bathrooms. The custom kitchen is tailored for serious cooking and effortless entertaining, featuring quartz counters, a tiled backsplash, wall oven, generous island, and pantry. A fireplace lends warmth and distinction to the living room, while heat pumps support comfortable year-round living. The full daylight basement is partially finished, expanding the home's flexibility for recreation, hobbies, or additional gathering space. Separate storage areas keep household necessities organized and out of sight. An attached two-car garage, bright and spacious laundry room, sizable outbuilding for tools and recreational gear, and a whole-house generator add valuable practicality. Outside, custom-designed spaces create a private destination at home. Gather around the fire pit, enjoy a round on the bocce court, dine outdoors, or relax and enjoy the not too distant ocean and marsh views in the sandy, beach-inspired area. The private backyard oasis is also wired and plumbed for a hot tub and thoughtfully landscaped with mature plantings. Sidewalks lead toward Footbridge Beach, local restaurants, and Ogunquit center, while North Beach is also nearby. Vinyl siding and architectural shingles complement the quality construction in this polished coastal retreat. Schedule your private tour of this not to be missed custom home in Ogunquit.
Property Features
Property Type: Residential - Single Family
Basement: Yes
Basement: Doghouse, Interior Entry, Daylight, Full
Cooling: Heat Pump
Garage: 2 car attached
Heating: Electric, Propane, Baseboard, Direct Vent Heater, Heat
Home Style: Ranch
Lot Size: 0.46 Acres
Roof Type: Composition, Shingle
Taxes: $5,017
Year Built: 2017
Feature Descriptions
Amenities: 1st Floor Bedroom,1st Floor Primary Bedroom w/Bath, Bathtub, Main Level, Other Amenities, Pantry, Storage, Walk-in Closets
Appliances: Cooktop, Dishwasher, Microwave, Refrigerator, Wall Oven, Other
Electric: Circuit Breakers
Equipment: Generator
Exterior: Wood Frame, Vinyl Siding
Flooring: Concrete, Tile, Engineered Hardwood
Foundation: Poured Concrete
Lot: Intown, Near Public Beach, Near Shopping, Near Town, Neighborhood, Cul-De-Sac, Level, Open Lot, Landscaped
Parking: Paved,1 - 4 Spaces, On Site, Garage Door Opener, Inside Entrance
Road frontage: Private Road
Road Surface: Paved
Sewer: Public Sewer
Special View Info: Scenic
SQ FT Above Grade: 2074
SQ FT Below Grade: 800
Total Rooms: 9
Water: Public
Water Body Name: Atlantic Ocean
Room Sizes
Living Room: 19 X 20 Level - First
Family Room: 47 X 27 Level - Basement
Kitchen: 19 X 13 Level - First
Dining Room: 11 X 10 Level - First
Laundry: 10 X 13 Level - First
Kitchen: 20 X 13 Level - First
Bedroom 3: 14 X 11 Level - First
Primary Bedroom: 19 X 14 Level - First
Bedroom 2: 10 X 13 Level - First
Listed By / Shown By
Listed By
Agency Name: The Aland Realty Group
Agency Phone: 207-251-4762
Shown By
Agency Title: Sprague and Curtis Real Estate
Agency Phone: 207-623-1123

Estimate Your Payment
Estimated Payment
$ 4,181.35 per month $3,327.22 Principal & Interest $418.08 Property Tax $436.04 Homeowner's Insurance
18 Mariner Overlook | MLS# 1681431
This single family home located at 18 Mariner Overlook, Ogunquit, ME 03907 is currently listed for sale with an asking price of $1,495,000. This property was built in 2017 and has 3 bedrooms and 2 full baths with 2874 sq. ft. Search Ogunquit real estate on www.spragueandcurtis.com today.