
BEDS2
BATHS1 full
SQUARE FEET924
MLS#1676801
STATUSActive
PROPERTY TYPEResidential -
Property Description
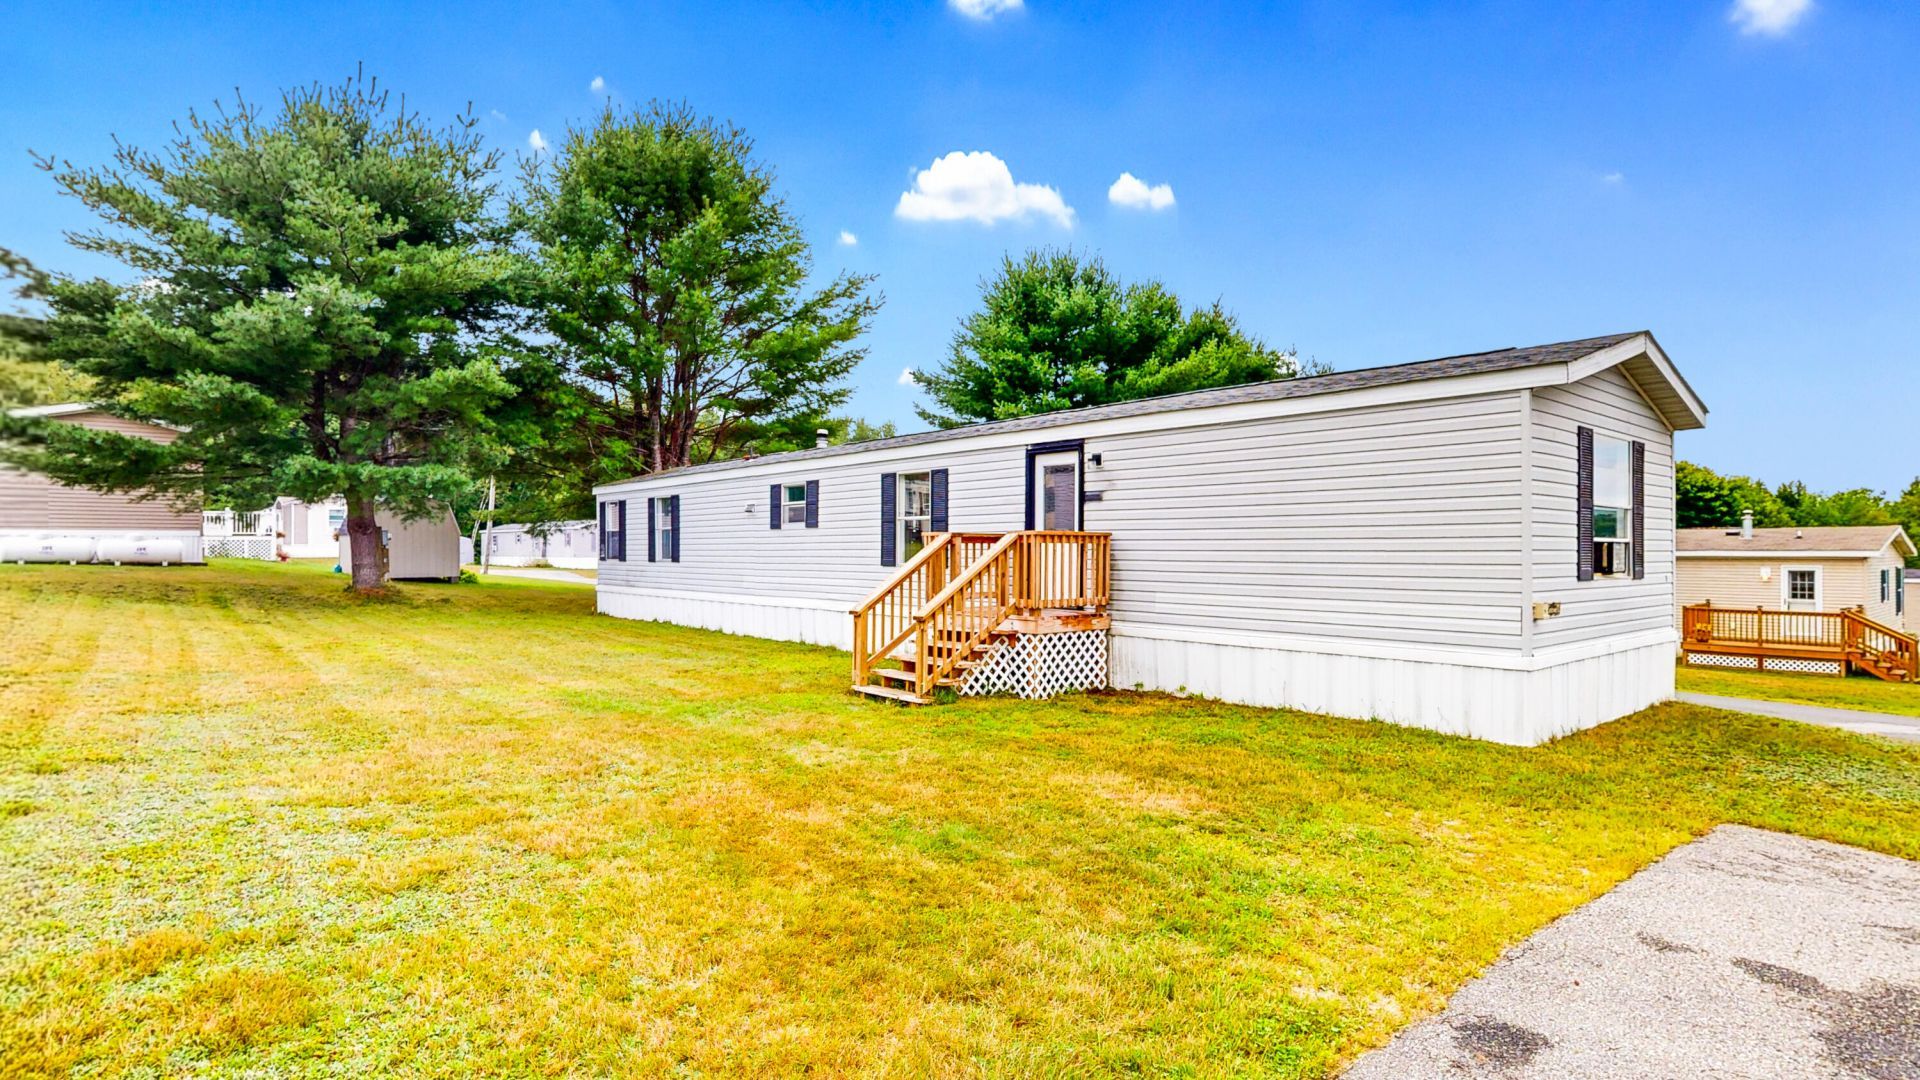
Welcome to this 1994 Skyline home, offering a practical and affordable opportunity to make homeownership your next move. With 2 bedrooms and 1 full bath, this home features an open layout that makes the living space feel comfortable and inviting.The generous living area provides plenty of room to relax or gather, while both bedrooms offer spacious accommodations. Everything is conveniently located on one level, creating an easy-to-manage floor plan for everyday living.Ready for new owners immediately, this home offers an appealing alternative to apartment living with the opportunity to have a place of your own. Conveniently located near local amenities and an elementary school, everyday necessities are within easy reach.If you've been looking for an affordable path to homeownership with a spacious layout and convenient location, this Skyline home is ready for its next chapter. Schedule your showing and see the possibilities for yourself!
Property Features
Property Type: Residential -
Basement: Not Applicable, None, Slab
Heating: K-1/Kerosene, Forced Air
Home Style: Other
Roof Type: Pitched, Shingle
Taxes: $609
Year Built: 1994
Feature Descriptions
Amenities: 1st Floor Bedroom, Main Level, Washer Hookup
Appliances: Dryer, Electric Range, Refrigerator, Washer
Association Fee: $565/Monthly
Electric: Circuit Breakers, Underground
Exterior: Mobile, Vinyl Siding
Flooring: Laminate, Vinyl
Lot: Mobile Home Park, Ground Lease
Parking: Paved,1 - 4 Spaces
Road Surface: Paved
Sewer: Public Sewer
SQ FT Above Grade: 924
SQ FT Below Grade: 0
Total Rooms: 5
Water: Public
Room Sizes
Laundry: 5.01 X 4.11 Level - First
Living Room: 13 X 19 Level - First
Kitchen: 13 X 12.07 Level - First
Bedroom 1: 14.02 X 10.1 Level - First
Bedroom 2: 14.02 X 13 Level - First
Listed By / Shown By
Listed By
Agency Name: Fontaine Family-The Real Estate Leader
Agency Phone: 207-784-3800
Shown By
Agency Title: Sprague and Curtis Real Estate
Agency Phone: 207-623-1123

Estimate Your Payment
Estimated Payment
$ 170.32 per month $105.71 Principal & Interest $50.75 Property Tax $13.85 Homeowner's Insurance
18 Purington Avenue | MLS# 1676801
This home located at 18 Purington Avenue, Mechanic Falls, ME 04256 is currently listed for sale with an asking price of $47,500. This property was built in 1994 and has 2 bedrooms and 1 full baths with 924 sq. ft. Search Mechanic Falls real estate on www.spragueandcurtis.com today.