
BEDS4
BATHS2 full
SQUARE FEET1,603
MLS#1680952
STATUSActive
PROPERTY TYPEResidential - Single Family
Property Description
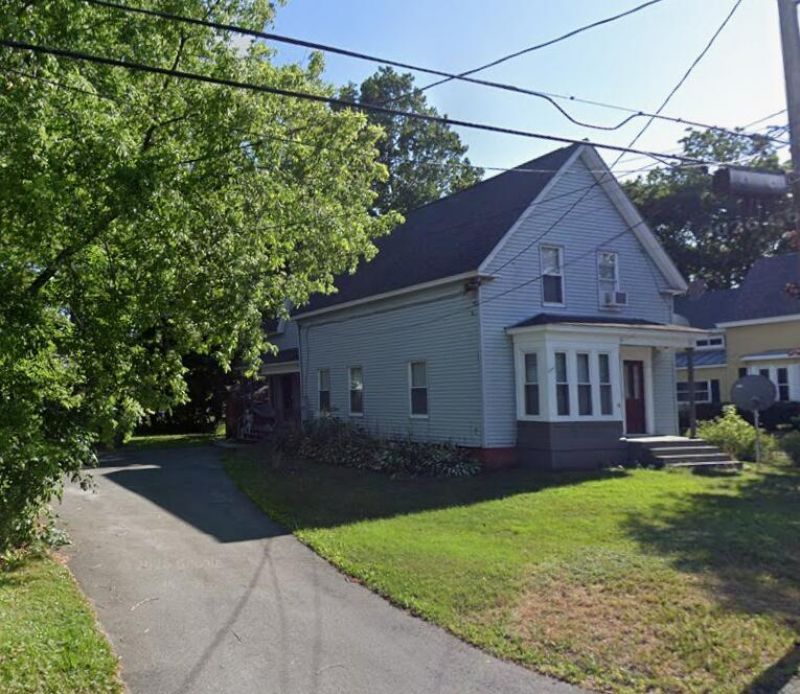
Welcome to this charming New England-style farmhouse, nestled in a quaint neighborhood and conveniently located near the Kennebec River, where you can enjoy kayaking, canoeing, fishing, and the beauty of Maine's outdoors. This three-bedroom, two-full-bath home offers over 1,600 square feet of comfortable living space and comes complete with newer appliances. Outside, you'll appreciate the large yard and beautiful landscaping that adds to classic New England charm. Enjoy a friendly neighborhood and being close to area attractions and amenities, including the renowned Somerset Abbey & its 100-year-old pipe organ, Maine State Theater, golf, and much more.
Property Features
Property Type: Residential - Single Family
Basement: Yes
Basement: Interior Entry, Full, Unfinished
Heating: Oil, Forced Air
Home Style: New Englander
Lot Size: 0.22 Acres
Roof Type: Shingle
Taxes: $1,822
Year Built: 1935
Feature Descriptions
Amenities: Bathtub, Main Level, Pantry, Shower
Appliances: Dishwasher, Dryer, Microwave, Electric Range, Refrigerator, Washer
Electric: Circuit Breakers
Exterior: Wood Frame, Vinyl Siding, Wood Siding
Flooring: Carpet, Vinyl, Wood
Foundation: Stone, Poured Concrete
Lot: Intown, Near Golf Course, Near Shopping, Neighborhood, Level, Sidewalks, Landscaped
Parking: Paved,1 - 4 Spaces
Road Surface: Paved
Sewer: Public Sewer
SQ FT Above Grade: 1603
SQ FT Below Grade: 0
Total Rooms: 8
Water: Public
Room Sizes
Bedroom 3: 12 X 8.5 Level - Second
Dining Room: 15.5 X 12.25 Level - First
Den: 10.5 X 8.86 Level - Second
Bedroom 2: 14.2 X 10.45 Level - Second
Laundry: 8.6 X 12.3 Level - First
Living Room: 11.5 X 13.75 Level - First
Kitchen: 12 X 13.5 Level - First
Primary Bedroom: 17.11 X 12.5 Level - Second
Listed By / Shown By
Listed By
Agency Name: Drakes Real Estate LLC
Agency Phone: 207-212-6677
Shown By
Agency Title: Sprague and Curtis Real Estate
Agency Phone: 207-623-1123

Estimate Your Payment
Estimated Payment
$ 705.37 per month $489.40 Principal & Interest $151.83 Property Tax $64.14 Homeowner's Insurance
18 Rowell Street | MLS# 1680952
This single family home located at 18 Rowell Street, Madison, ME 04950 is currently listed for sale with an asking price of $219,900. This property was built in 1935 and has 4 bedrooms and 2 full baths with 1603 sq. ft. Search Madison real estate on www.spragueandcurtis.com today.