
BEDS3
BATHS2 full
SQUARE FEET2,402
MLS#1669896
STATUSActive
PROPERTY TYPEResidential - Single Family
Property Description
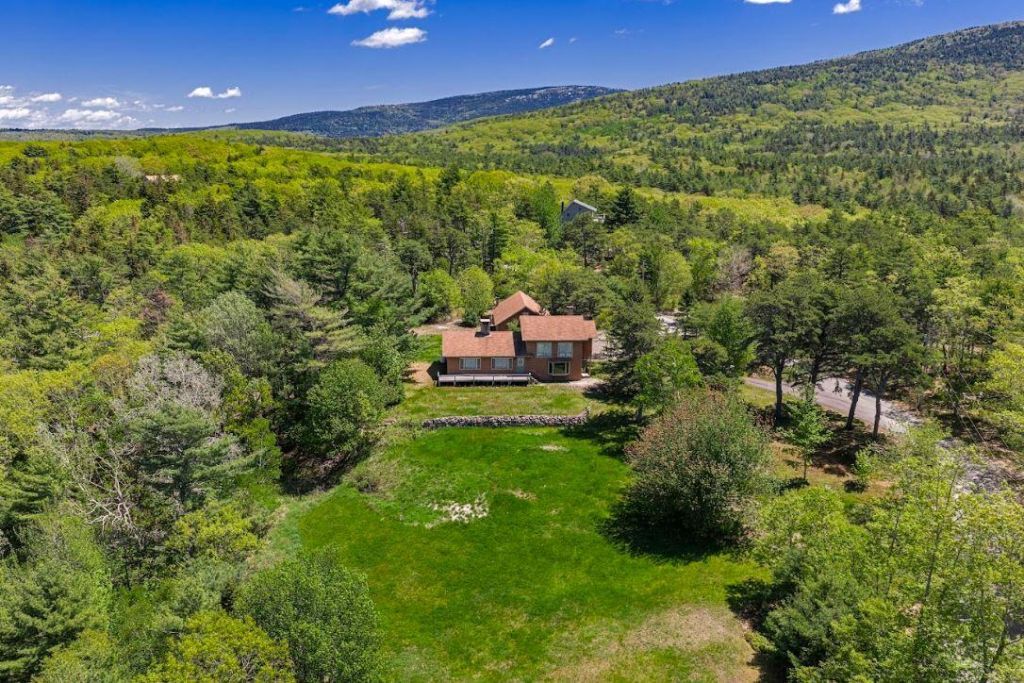
Set on more than seven private, westerly-facing acres, this classic log home captures some of the most spectacular sunsets on Mount Desert Island. Ideally located in the heart of the island, you'll enjoy easy access to Acadia National Park, Bar Harbor, Southwest Harbor, and all that MDI has to offer.Offering approximately 2,400 square feet of living space, the home features three bedrooms, two bathrooms, and endless potential to make it your own. Thoughtful system updates--including a newer furnace, water heater, Rinnai heater, and several replacement windows--provide peace of mind, while the interior is ready for your personal design vision.The dramatic great room is the heart of the home, showcasing soaring ceilings, warm wood floors, and an impressive floor-to-ceiling stone fireplace that creates the perfect gathering space. A full basement offers exceptional potential for additional finished living space, recreation, or a workshop.Outside, the detached three-car garage provides ample room for vehicles, recreational equipment, hobbies, and storage. The grounds offer an exceptional sense of privacy, framed by sweeping western views and unforgettable sunsets that make every evening feel special.Whether you're seeking a year-round residence or investment opportunity, this property combines location, acreage, privacy, and incredible potential in one remarkable offering.
Property Features
Property Type: Residential - Single Family
Basement: Bulkhead, Interior Entry, Full, Unfinished
Basement: Yes
Garage: 3
Heating: Oil, Propane, Wood, Baseboard, Direct Vent Furnace, Spa
Home Style: Other
Lot Size: 7.40 Acres
Roof Type: Composition, Shingle
Taxes: $8,824
Year Built: 1972
Feature Descriptions
Accessibilitiy: Other Bath Modifications, Roll-in Shower
Amenities: Bathtub, Storage
Appliances: Dishwasher, Dryer, Electric Range, Refrigerator, Washer
Electric: Circuit Breakers
Equipment: Internet Access Available
Exterior: Log, Wood Frame, Log Siding
Flooring: Carpet, Tile, Vinyl, Wood
Foundation: Poured Concrete
Lot: Near Golf Course, Near Public Beach, Rural, Subdivided, Open Lot, Pasture, Rolling Slope, Wooded
Parking: Gravel,5 - 10 Spaces, Detached, Heated Garage
Road frontage: Private Road
Road Surface: Paved
Sewer: Septic Tank
Special View Info: Fields, Mountain(s), Scenic, Trees/Woods
SQ FT Above Grade: 2402
SQ FT Below Grade: 0
Total Rooms: 6
Water: Private, Well
Water Body Name: Somes Sound
Wooded: Yes
Room Sizes
Great Room: 32.5 X 26 Level - First
Mud Room: 11.5 X 8 Level - First
Dining Room: 19 X 8 Level - First
Kitchen: 18 X 15 Level - First
Bedroom 1: 18.5 X 16.5 Level - Second
Bedroom 2: 11 X 10.6 Level - Second
Listed By / Shown By
Listed By
Agency Name: Portside Real Estate Group
Agency Phone: 207-288-5818
Shown By
Agency Title: Sprague and Curtis Real Estate
Agency Phone: 207-623-1123

Estimate Your Payment
Estimated Payment
$ 3,944.81 per month $2,837.60 Principal & Interest $735.33 Property Tax $371.88 Homeowner's Insurance
18 Stanley Mountain Road | MLS# 1669896
This single family home located at 18 Stanley Mountain Road , Mount Desert, ME 04660 is currently listed for sale with an asking price of $1,275,000. This property was built in 1972 and has 3 bedrooms and 2 full baths with 2402 sq. ft. Search Mount Desert real estate on www.spragueandcurtis.com today.