
BEDS4
BATHS3 full 1 partial
SQUARE FEET2,368
MLS#1682330
STATUSActive
PROPERTY TYPEResidential - Single Family
Property Description
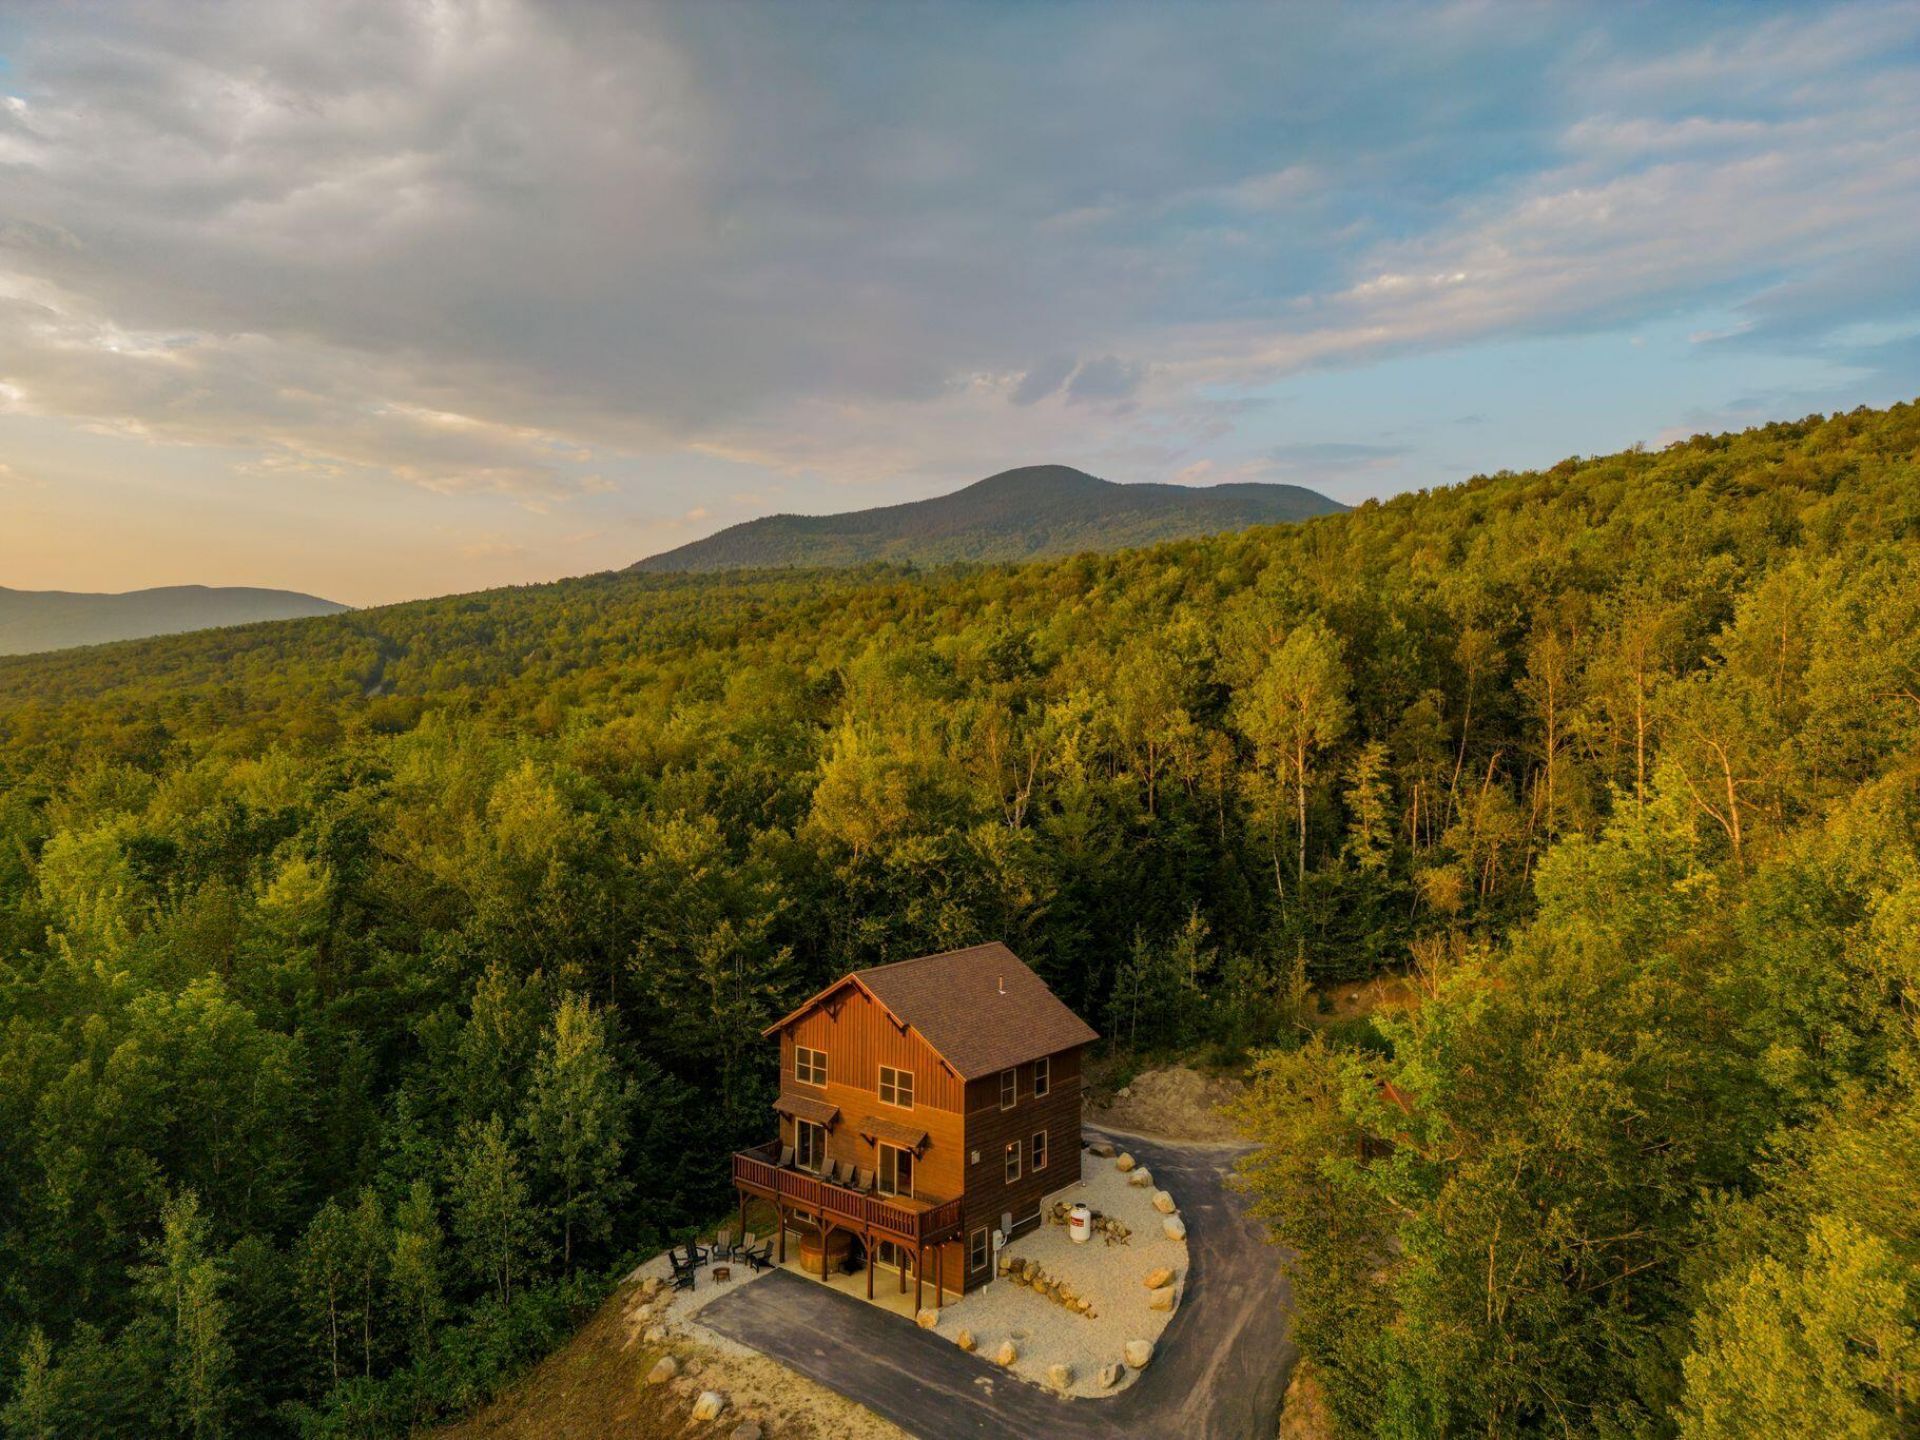
This charming mountain chalet offers breathtaking views of Sunday River and the perfect blend of rustic character, comfort, and investment potential. Featuring three full levels of living space, the home includes 4 bedrooms, 3.5 bathrooms, two spacious living areas, and a dining area just off the kitchen. The open kitchen features a breakfast bar, granite countertops, and stainless steel appliances, while wood floors and rustic pine trim throughout create a warm, true Maine mountain feel. Outside, enjoy the large front deck and hot tub while taking in the mountain views. The two-car garage has been transformed into an awesome game room, adding even more space for entertaining. A proven performer on the rental market, the property generated over 100,000 in gross rental revenue last year. Offered fully furnished and turnkey, this chalet is ready to enjoy from day one- whether as a mountain getaway, rental property, or both.
Property Features
Property Type: Residential - Single Family
Basement: Yes
Basement: Interior Entry, Walk-Out Access, Daylight, Finished, Full
Garage: 2
Heating: Oil, Baseboard, Hot Water, Zoned
Home Style: Chalet
Lot Size: 1.64 Acres
Roof Type: Shingle
Taxes: $4,057
Year Built: 2012
Feature Descriptions
Amenities: Hot Tub, Primary Bedroom w/Bath
Appliances: Dishwasher, Dryer, Microwave, Electric Range, Refrigerator, Washer
Association Fee: $750/Annually
Electric: Circuit Breakers
Equipment: Air Radon Mitigation System, Water Radon Mitigation System
Exterior: Wood Frame, Wood Siding
Flooring: Carpet, Tile, Wood
Lot: Near Golf Course, Ski Resort, Subdivided, Open Lot, Rolling Slope
Parking: Paved, Off Street, Garage Door Opener, Detached
Road Surface: Gravel, Dirt
Sewer: Private Sewer
Special View Info: Mountain(s), Scenic
SQ FT Above Grade: 1600
SQ FT Below Grade: 768
Total Rooms: 8
Water: Private
Listed By / Shown By
Listed By
Agency Name: Keller Williams Realty
Agency Contact: (207) 232-8877
Shown By
Agency Title: Sprague and Curtis Real Estate
Agency Phone: 207-623-1123

Estimate Your Payment
Estimated Payment
$ 2,424.87 per month $1,844.99 Principal & Interest $338.08 Property Tax $241.79 Homeowner's Insurance
18 Thunder Ridge Road | MLS# 1682330
This single family home located at 18 Thunder Ridge Road , Newry, ME 04261 is currently listed for sale with an asking price of $829,000. This property was built in 2012 and has 4 bedrooms and 3 full and 1 partial baths with 2368 sq. ft. Search Newry real estate on www.spragueandcurtis.com today.