
BEDS3
BATHS2 full 1 partial
SQUARE FEET2,766
MLS#1674850
STATUSActive
PROPERTY TYPEResidential - Single Family
Property Description
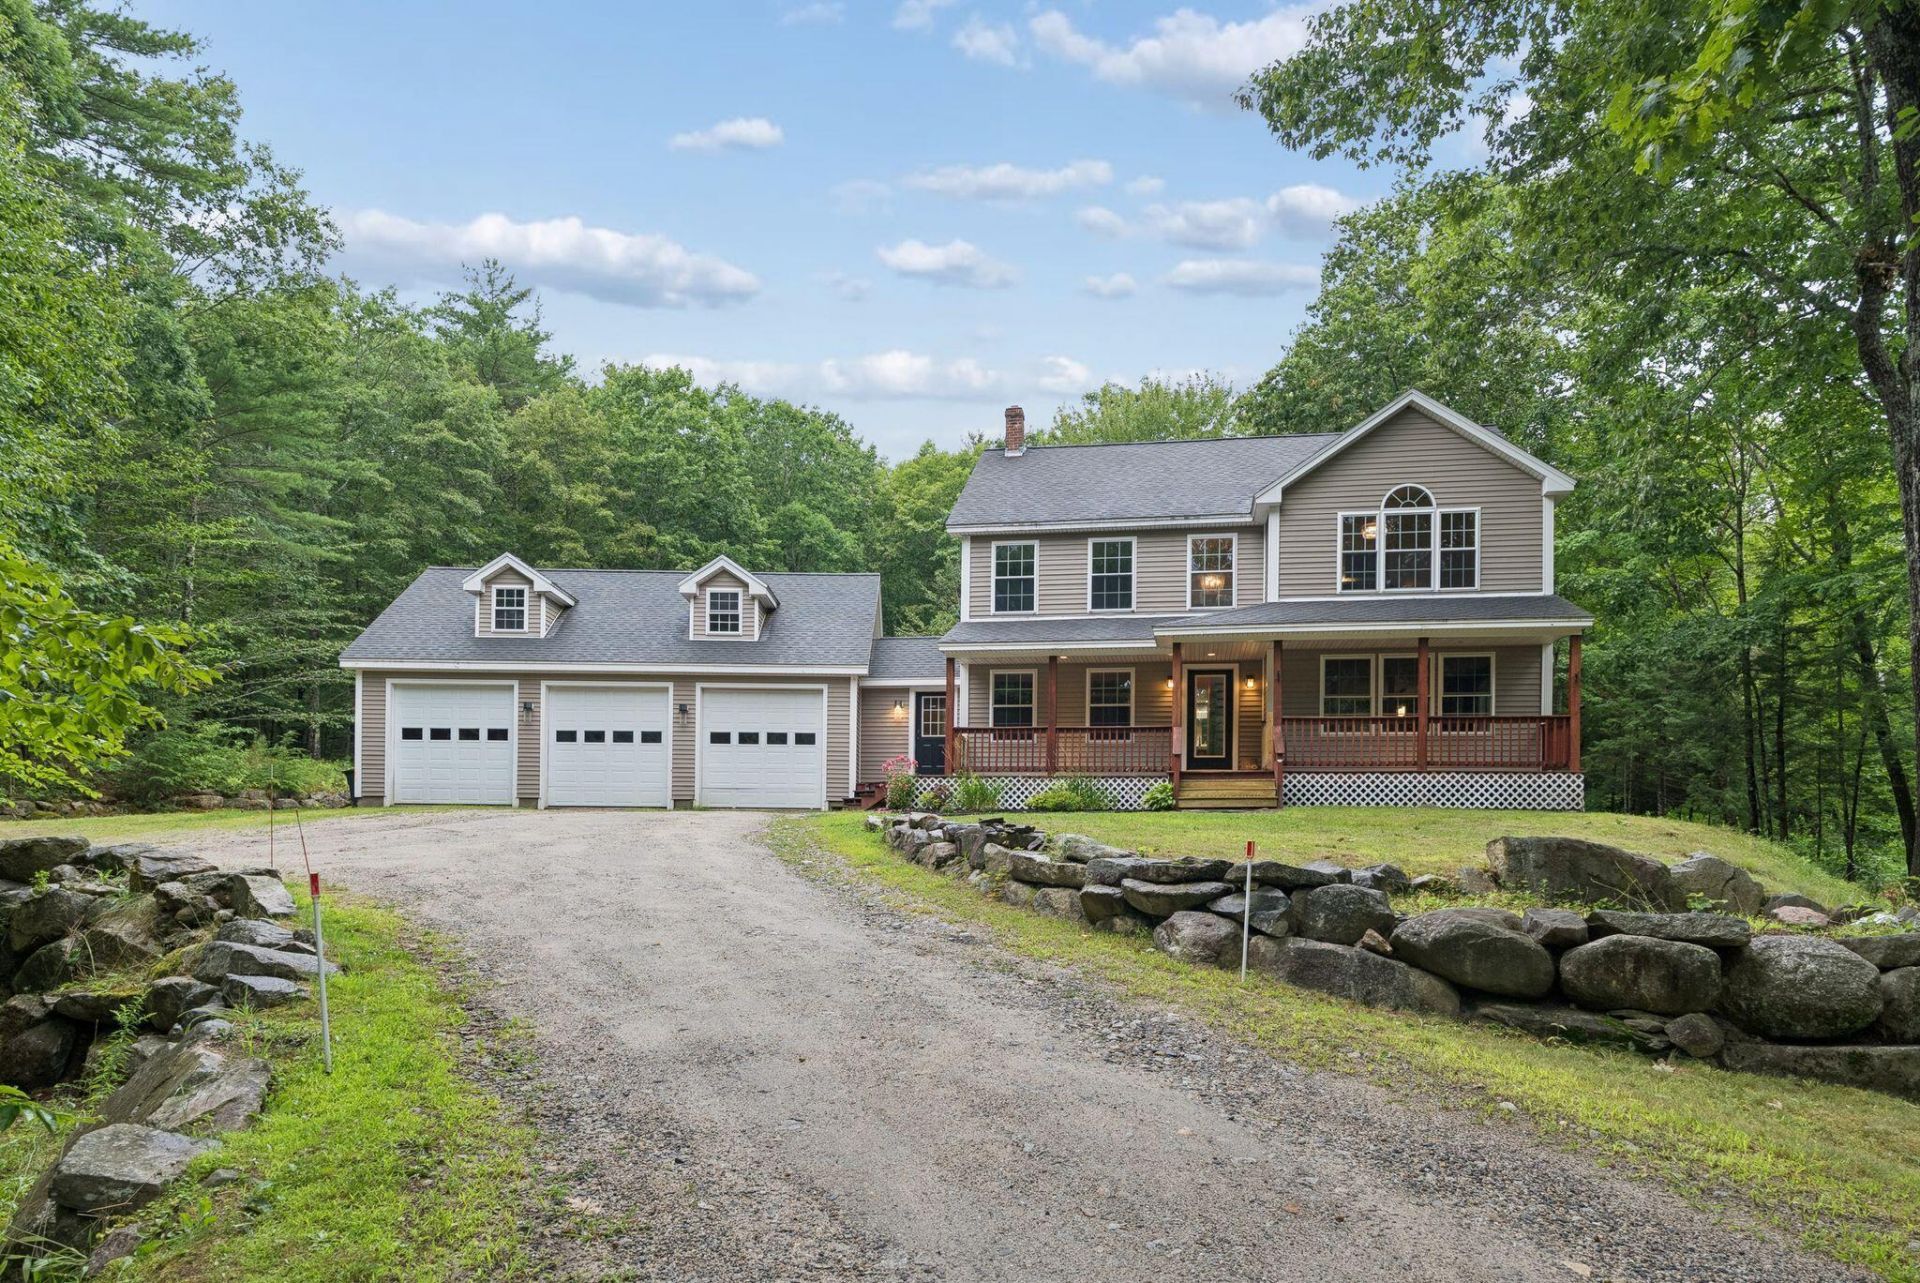
Custom built three bedroom, two and a half-bath home built in 2003, offering the perfect blend of comfort, style, and functionality. A foyer with cathedral ceilings, leading into an open-concept first floor, featuring a custom and modern kitchen with pantry and dining area. Additional space includes two living room areas, first floor laundry, and a mudroom. Upstairs, the oversized primary bedroom boasts cathedral ceilings and a private en-suite bathroom with walk in closet. In addition, Two additional bedrooms and a full bathroom. The full walkout basement offers excellent potential for additional finished living space, and the oversized three-car garage with a car lift provides ample room for vehicles, hobbies, and storage. Potential room to expand above the garage. Enjoy the beautifully landscaped, private backyard from the large deck or relax on the inviting front farmer's porch. Conveniently located near local lakes and just minutes from Gray and Raymond, this home offers the perfect balance of privacy and accessibility.
Property Features
Property Type: Residential - Single Family
Basement: Interior Entry, Walk-Out Access, Finished, Partial
Basement: Yes
Garage: 3 car attached
Heating: Oil, Baseboard, Hot Water
Home Style: Colonial
Lot Size: 1.84 Acres
Roof Type: Shingle
Taxes: $4,486
Year Built: 2003
Feature Descriptions
Amenities: Attic, Bathtub, Main Level, Pantry, Primary Bedroom w/Bath
Appliances: Cooktop, Dishwasher, Dryer, Refrigerator, Wall Oven, Washer
Electric: Circuit Breakers
Exterior: Wood Frame, Vinyl Siding
Flooring: Wood, Ceramic Tile, Hardwood
Foundation: Poured Concrete
Lot: Neighborhood, Rural, Landscaped
Parking: Gravel,1 - 4 Spaces, Garage Door Opener
Road Surface: Gravel
Sewer: Private Sewer
SQ FT Above Grade: 2266
SQ FT Below Grade: 500
Total Rooms: 9
Water: Private, Well
Listed By / Shown By
Listed By
Agency Name: The Atlantic Real Estate Network
Agency Phone: 207-878-8800
Shown By
Agency Title: Sprague and Curtis Real Estate
Agency Phone: 207-623-1123

Estimate Your Payment
Estimated Payment
$ 1,883.92 per month $1,335.12 Principal & Interest $373.83 Property Tax $174.97 Homeowner's Insurance
18 Wings Way | MLS# 1674850
This single family home located at 18 Wings Way, Casco, ME 04015 is currently listed for sale with an asking price of $599,900. This property was built in 2003 and has 3 bedrooms and 2 full and 1 partial baths with 2766 sq. ft. Search Casco real estate on www.spragueandcurtis.com today.