
BEDS4
BATHS3 full 1 partial
SQUARE FEET2,748
MLS#1688177
STATUSActive
PROPERTY TYPEResidential - Single Family
SCHOOLYork Public Schools
Property Description
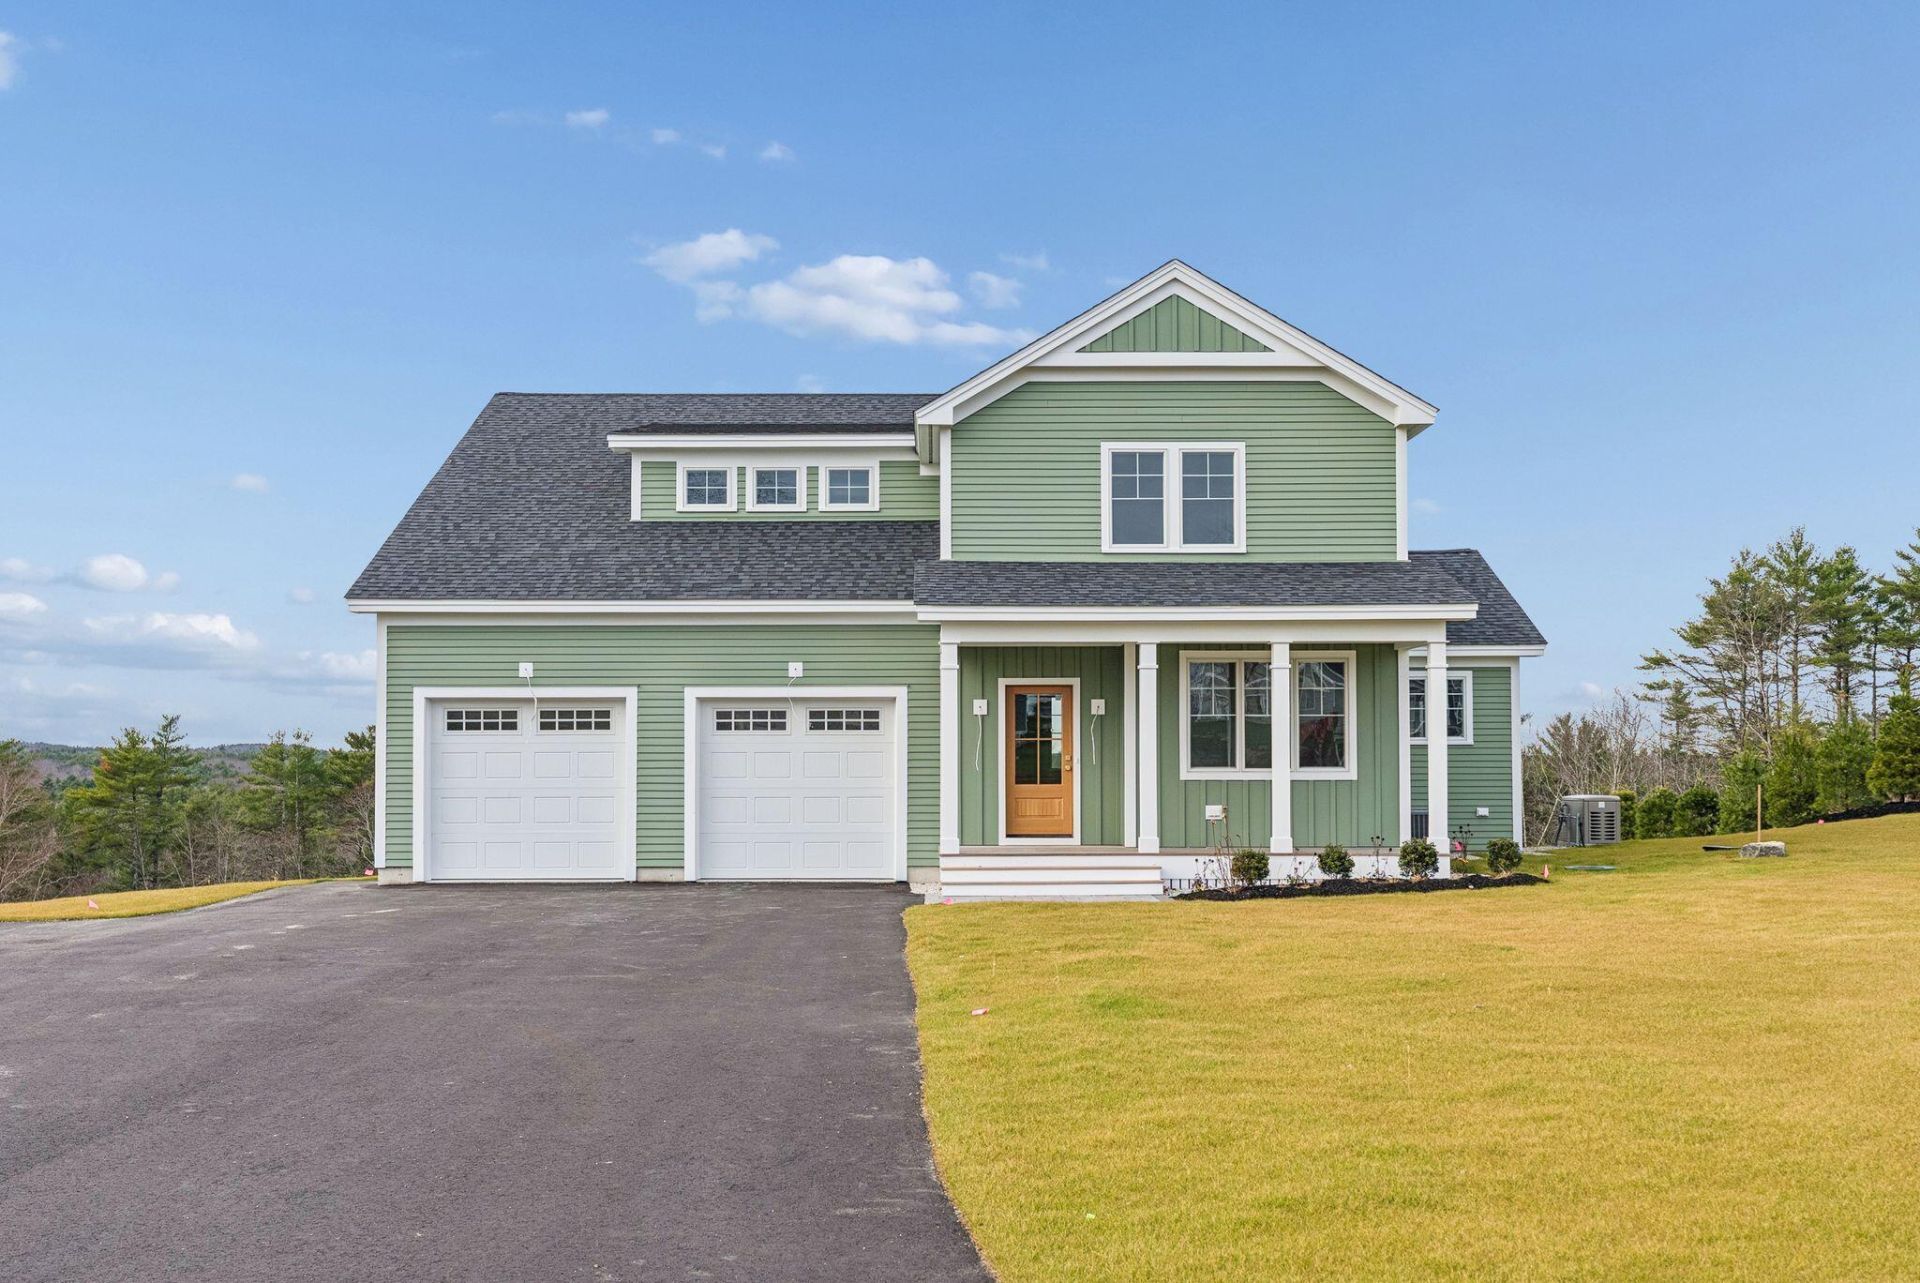
Experience elevated coastal living at The Ledges at Gulf Hill! Ready for immediate occupancy, this exceptional newly constructed Craftsman-style residence offers approximately 2,800 square feet of beautifully appointed living space with four bedrooms and three-and-one-half baths. The stunning custom kitchen features high-end appliances, an oversized island, and walk-in pantry, opening seamlessly to the dining area and spacious great room. A striking double-sided fireplace connects the great room to an inviting sunroom complete with a custom wet bar, creating the perfect setting for entertaining. Upstairs, the luxurious primary suite offers a spa-inspired bath two, walk-in closets, complemented by three additional bedrooms and two full baths. An expansive rear deck captures breathtaking western views and spectacular sunsets. The full walkout basement offers the potential for approximately 1,000 additional square feet of finished living space. Complete with an attached two-car garage and ideally situated just minutes from Ogunquit, York's beautiful beaches, exceptional dining, and boutique shopping. An outstanding opportunity to enjoy exceptional craftsmanship, refined finishes, and the very best of Southern Maine living. New construction, spectacular views, and immediate occupancy?all at The Ledges at Gulf Hill!
Property Features
Property Type: Residential - Single Family
Basement: Yes
Basement: Interior Entry, Walk-Out Access, Daylight, Full, Unfinished
Cooling: Central Air
Garage: 2
Heating: Propane, Forced Air
Home Style: Contemporary, Modern
Lot Size: 0.65 Acres
Roof Type: Composition
Taxes: $3,000
Year Built: 2026
Feature Descriptions
Amenities: Home Warranty, Irrigation System, Main Level, Pantry, Walk-in Closets, Primary Bedroom w/Bath
Appliances: Cooktop, Dishwasher, Microwave, Refrigerator, Wall Oven
Association Fee: $0/Annually
Electric: Circuit Breakers
Exterior: Wood Frame, Clapboard
Flooring: Tile, Hardwood
Foundation: Poured Concrete
Lot: Irrigation System, Near Country Club, Near Golf Course, Near Public Beach, Near Shopping, Neighborhood, Subdivided, Level, Open Lot, Right of Way, Landscaped
Parking: Common, Paved,1 - 4 Spaces, Inside Entrance
Road Surface: Paved
Sewer: Septic Tank, Engineered Septic
Special View Info: Mountain(s), Trees/Woods
SQ FT Above Grade: 2748
SQ FT Below Grade: 0
Total Rooms: 9
Water: Public
Room Sizes
Great Room: 14 X 18 Level - First
Sunroom: 11 X 14 Level - First
Bedroom 3: 11 X 11 Level - Second
Bedroom 4: 11 X 11 Level - Second
Dining Room: 11 X 13 Level - First
Office: 11 X 11 Level - First
Bedroom 2: 11 X 13 Level - Second
Kitchen: 11 X 13 Level - First
Primary Bedroom: 15 X 18 Level - Second
Local Schools
School District: York Public Schools
Listed By / Shown By
Listed By
Agency Name: CENTURY 21 Atlantic Realty
Agency Phone: 207-363-4053
Shown By
Agency Title: Sprague and Curtis Real Estate
Agency Phone: 207-623-1123

Estimate Your Payment
Estimated Payment
$ 4,214.64 per month $3,505.27 Principal & Interest $250.00 Property Tax $459.38 Homeowner's Insurance
18 Zoes Way | MLS# 1688177
This single family home located at 18 Zoes Way , York, ME 03902 is currently listed for sale with an asking price of $1,575,000. This property was built in 2026 and has 4 bedrooms and 3 full and 1 partial baths with 2748 sq. ft. Zoes Way is located within the York Public Schools school district. Search York real estate on www.spragueandcurtis.com today.