
BEDS3
BATHS3 full
SQUARE FEET2,775
MLS#1671407
STATUSActive Under Contract
PROPERTY TYPEResidential - Single Family
Property Description
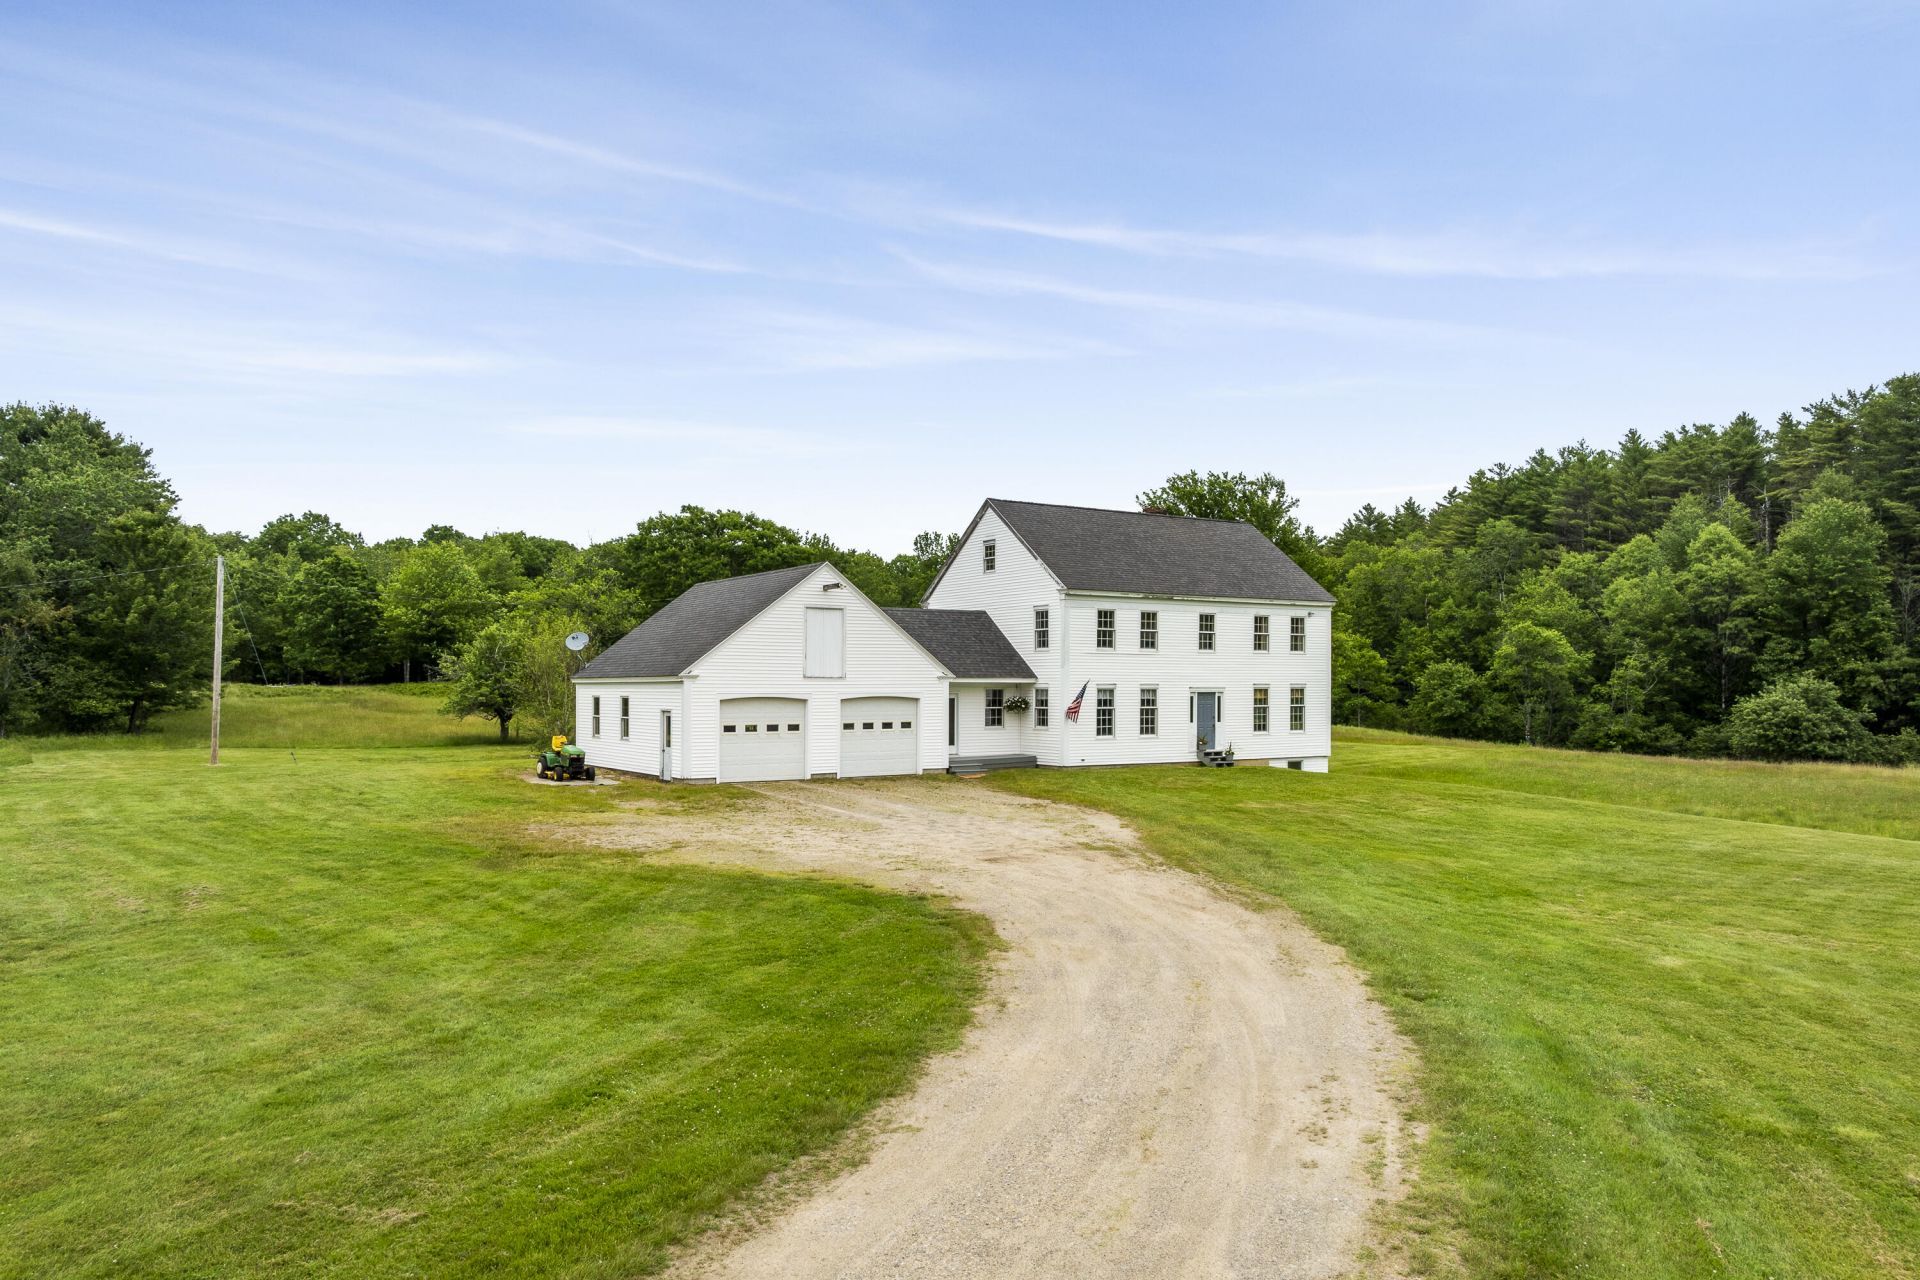
Nestled on 20.9 acres of open fields and mature woods, this well-built Colonial offers 3 bedrooms, 3 full baths and breathtaking pastoral views from nearly every window. A versatile first-floor room--ideal as a bedroom, den, or home office--sits just off the entry with a full bath directly across the hall. The spacious mudroom grants easy access to the attached oversized two-car garage and backyard and includes a generous coat closet.The large country kitchen features rich cherry cabinetry, a pantry, and a charming antique wood cookstove, with direct access to the back deck for effortless entertaining. The adjoining dining area opens to a bright, sun-filled living room overlooking the rolling fields. The home includes a full walk-out basement and an oversized attached garage with a sizable room above, accessible from a second-floor bedroom.Upstairs, the private primary suite boasts walk-in closets, a full master bath, and scenic countryside views. Two additional bedrooms, a third full bath, and a convenient second-floor laundry complete this level. The third floor adds a finished 38' x 16' heated attic with sheetrock--perfect for a playroom, home office, gym, or hobby space.Located just down the road from Pinkham Pond, a popular local swimming spot, this property blends privacy, recreation, and rural charm--ideal as a peaceful country home or the base for your future farm.
Property Features
Property Type: Residential - Single Family
Basement: Exterior Entry, Interior Entry, Walk-Out Access, Full
Basement: Yes
Garage: 2 car attached
Heating: Oil, Wood, Baseboard, Hot Water, Zoned, Wood Stove
Home Style: Colonial
Lot Size: 20.90 Acres
Roof Type: Shingle
Taxes: $6,269
Year Built: 1990
Feature Descriptions
Amenities: 1st Floor Bedroom, Bathtub, Upper Level, Pantry, Shower, Storage, Walk-in Closets, Primary Bedroom w/Bath
Appliances: Dishwasher, Dryer, Refrigerator, Washer
Electric: Circuit Breakers
Equipment: DSL, Internet Access Available
Exterior: Wood Frame, Clapboard, Vinyl Siding
Flooring: Carpet, Tile, Wood
Foundation: Poured Concrete
Lot: Near Public Beach, Rural, Level, Pasture, Wooded
Parking: Gravel,5 - 10 Spaces, On Site, Garage Door Opener, Inside Entrance, Storage
Road Surface: Paved, Dirt
Sewer: Private Sewer, Septic Design Available, Septic Tank
Special View Info: Fields, Scenic, Trees/Woods
SQ FT Above Grade: 2775
SQ FT Below Grade: 0
Total Rooms: 9
Water: Private, Well
Wooded: Yes
Room Sizes
Other Room: 39 X 16 Level - Third
Listed By / Shown By
Listed By
Agency Name: Legacy Properties Sotheby's International Realty
Agency Phone: 207-563-2775
Shown By
Agency Title: Sprague and Curtis Real Estate
Agency Phone: 207-623-1123

Estimate Your Payment
Estimated Payment
$ 2,095.69 per month $1,390.98 Principal & Interest $522.42 Property Tax $182.29 Homeowner's Insurance
180 Bailey Road | MLS# 1671407
This single family home located at 180 Bailey Road, Alna, ME 04535 is currently listed for sale with an asking price of $625,000. This property was built in 1990 and has 3 bedrooms and 3 full baths with 2775 sq. ft. Search Alna real estate on www.spragueandcurtis.com today.