
BEDS3
BATHS2 full 1 partial
SQUARE FEET2,238
MLS#1685574
STATUSActive
PROPERTY TYPEResidential - Single Family
Property Description
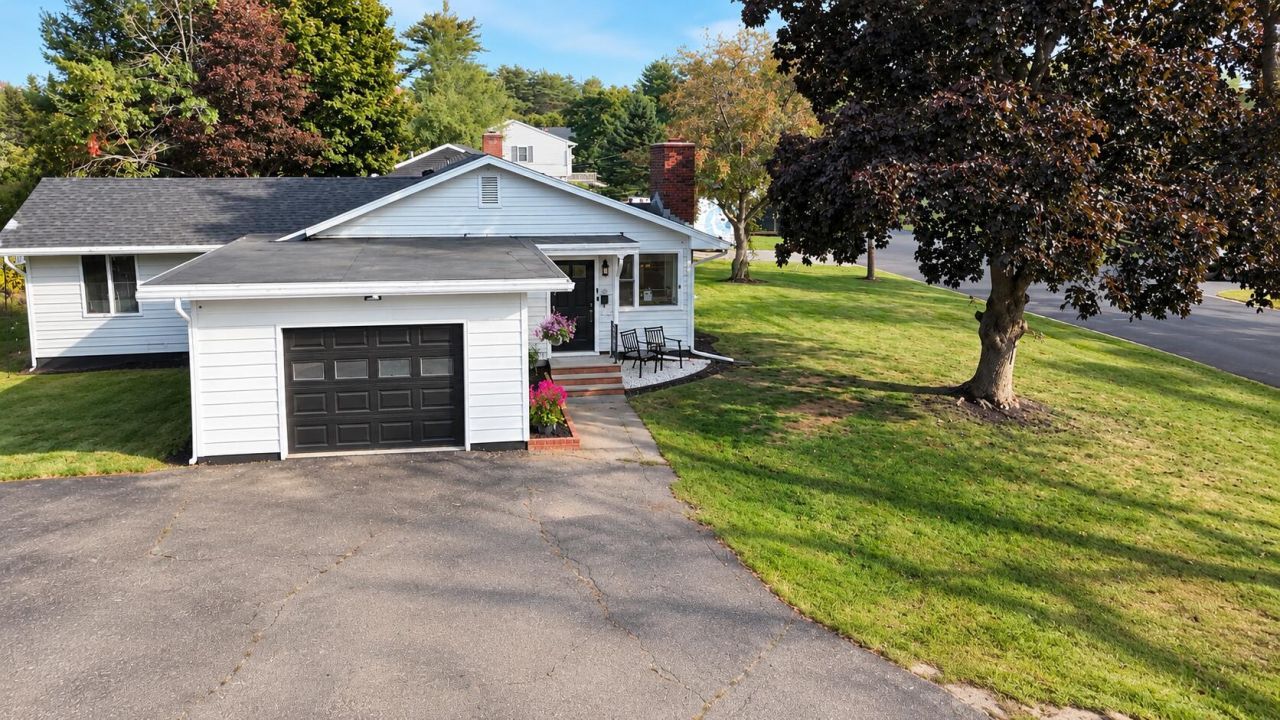
Welcome to 180 Washington Street in Brewer! Enjoy the ease and convenience of true one-level living in this inviting 3-bedroom, 2-full-bath home, situated on a beautiful corner lot. Step inside and discover a thoughtfully designed layout that combines everyday comfort with modern style. The beautiful kitchen is sure to impress, featuring white cabinetry, gorgeous countertops, and high-end KitchenAid and ZLINE appliances, creating a space that's as functional as it is stylish. With all your living needs conveniently located on one floor, including first-floor laundry, this home offers the simplicity and practicality of true single-level living. Outside, the beautiful corner lot provides a wonderful setting with room to relax, entertain, or simply enjoy the outdoors. Conveniently located in Brewer, just minutes from shopping, dining, and local amenities. Beautiful finishes, high-end appliances, and effortless one-level living! Come see everything 180 Washington Street has to offer!
Property Features
Property Type: Residential - Single Family
Basement: Yes
Basement: Interior Entry, Finished, Full, Partial
Cooling: Heat Pump
Garage: 1 car attached
Heating: Oil, Baseboard, Heat Pump, Hot Water
Home Style: Ranch
Lot Size: 0.26 Acres
Roof Type: Shingle
Taxes: $4,411
Year Built: 1959
Feature Descriptions
Accessibilitiy: 32 - 36 Inch Doors
Amenities: 1st Floor Bedroom,1st Floor Primary Bedroom w/Bath, Bathtub, Main Level, Shower, Storage, Primary Bedroom w/Bath
Appliances: Dishwasher, Microwave, Gas Range, Refrigerator
Electric: Circuit Breakers
Exterior: Wood Frame, Aluminum Siding
Flooring: Concrete, Tile, Vinyl, Ceramic Tile, Luxury Vinyl
Foundation: Poured Concrete
Lot: Intown, Near Shopping, Neighborhood, Corner Lot, Level, Open Lot, Landscaped
Parking: Paved,1 - 4 Spaces, Inside Entrance
Sewer: Public Sewer
SQ FT Above Grade: 1478
SQ FT Below Grade: 760
Total Rooms: 7
Water: Public
Room Sizes
Bonus Room: 20 X 38 Level - Basement
Bedroom 3: 10.58 X 13.75 Level - First
Bedroom 2: 10 X 14.67 Level - First
Listed By / Shown By
Listed By
Agency Name: CENTURY 21 Queen City Real Estate
Agency Phone: 207-942-4618
Shown By
Agency Title: Sprague and Curtis Real Estate
Agency Phone: 207-623-1123

Estimate Your Payment
Estimated Payment
$ 1,349.05 per month $867.75 Principal & Interest $367.58 Property Tax $113.72 Homeowner's Insurance
180 Washington Street | MLS# 1685574
This single family home located at 180 Washington Street, Brewer, ME 04412 is currently listed for sale with an asking price of $389,900. This property was built in 1959 and has 3 bedrooms and 2 full and 1 partial baths with 2238 sq. ft. Search Brewer real estate on www.spragueandcurtis.com today.