
BEDS3
BATHS1 full 1 partial
SQUARE FEET1,656
MLS#1674330
STATUSActive
PROPERTY TYPEResidential - Single Family
Property Description
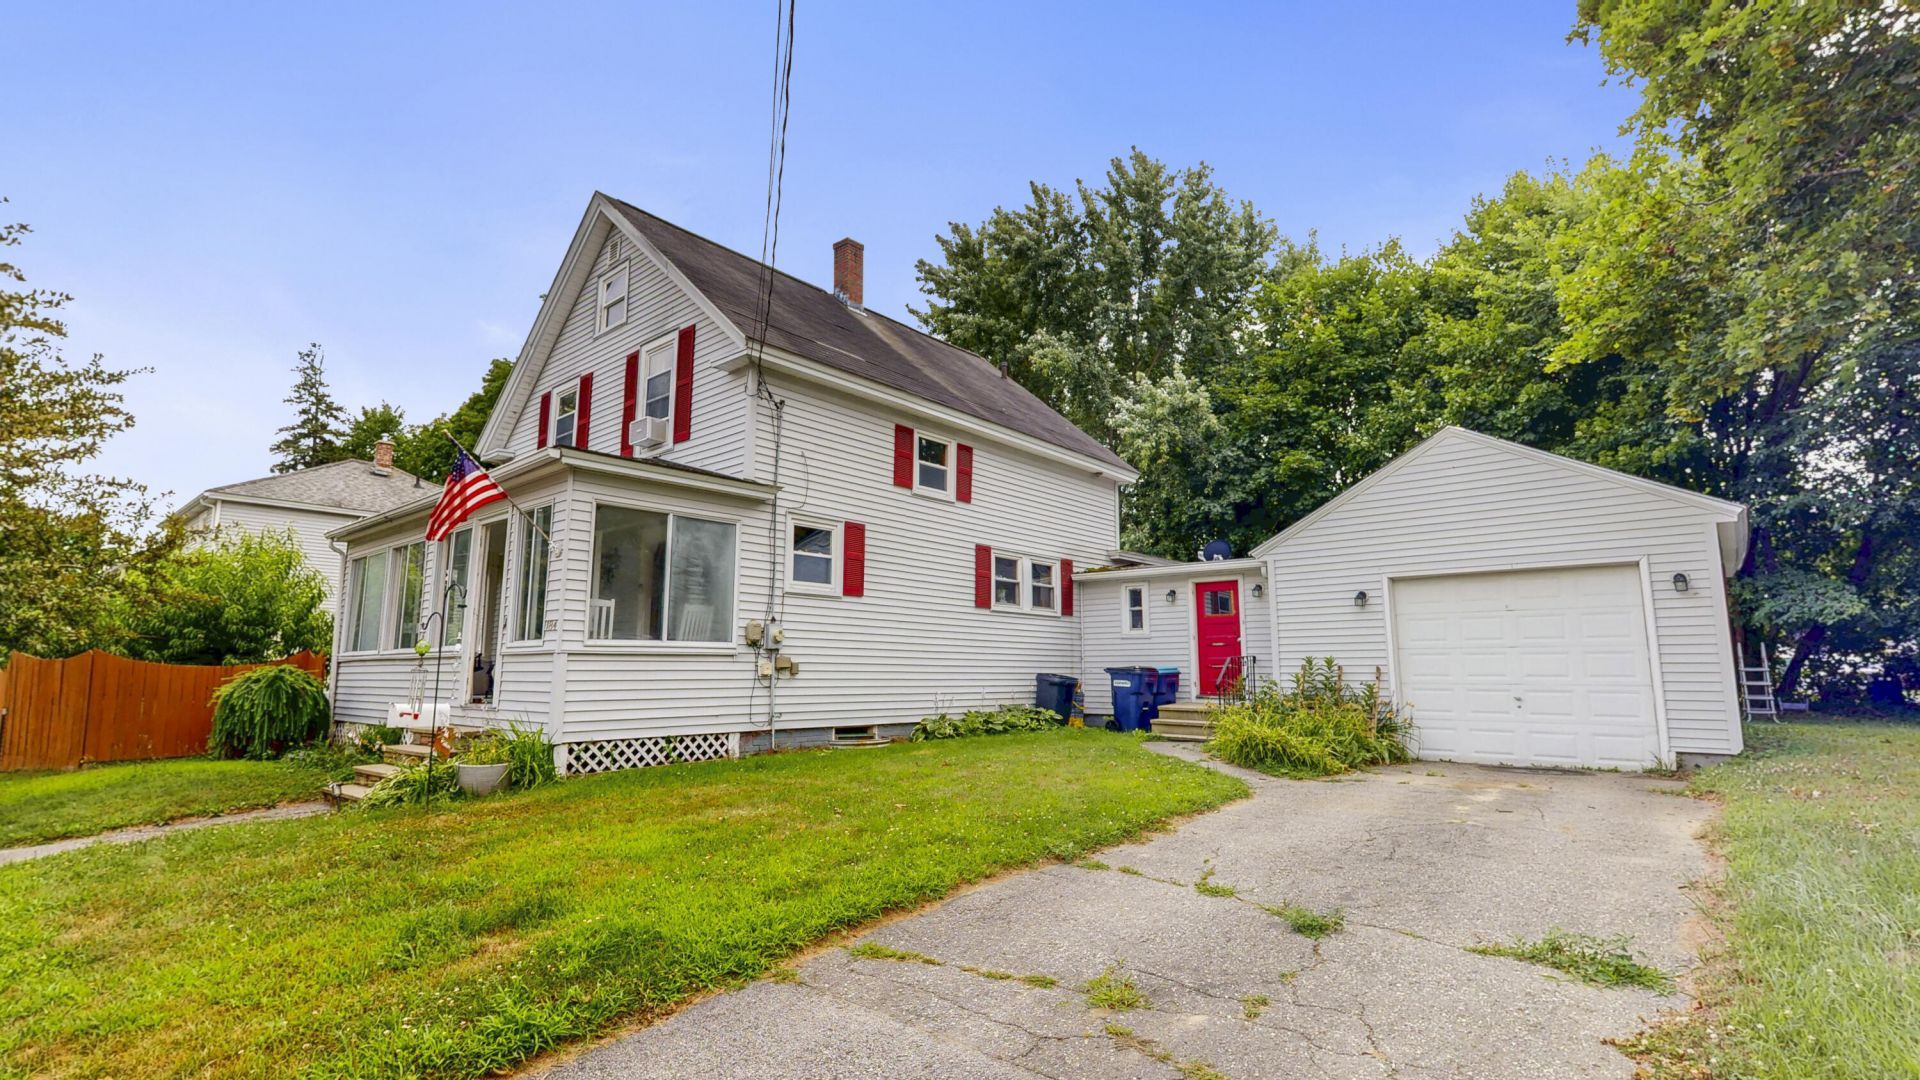
Imagine coming home to a property filled with character, comfortable living spaces, and a backyard designed to enjoy. Set on a double lot, this inviting 3-bedroom, 1.5-bath home offers a wonderful combination of indoor charm and outdoor space.Inside, you'll find plenty of personality and character throughout, creating a warm and welcoming atmosphere. One of the home's standout spaces is the sunroom, offering a bright and comfortable spot to enjoy your morning coffee, curl up with a book, or simply relax and take in the surroundings.Step outside to discover a private backyard with plenty of room to enjoy. The fenced-in yard provides defined outdoor space, while the deck creates a natural gathering place for grilling, dining, or entertaining. As the evening settles in, gather around the firepit and enjoy the peaceful setting right at home.An oversized one-car attached garage provides convenient parking along with additional room for storage, tools, recreational equipment, or hobbies. The double lot adds even more outdoor space and possibilities.If you've been searching for a home with character, useful outdoor spaces, and room to make your own, this property is ready for its next chapter. Schedule your private showing and come see all it has to offer!
Property Features
Property Type: Residential - Single Family
Basement: Yes
Basement: Bulkhead, Interior Entry, Full, Unfinished
Garage: 1 car attached
Heating: Oil, Pellets, Radiator, Pellet Stove
Home Style: Cape Cod, New Englander
Lot Size: 0.26 Acres
Roof Type: Pitched, Shingle
Taxes: $4,160
Year Built: 1920
Feature Descriptions
Amenities: Fenced, Main Level, Pantry, Shower, Walk-in Closets
Appliances: Dishwasher, Microwave, Electric Range, Refrigerator
Electric: Circuit Breakers
Exterior: Wood Frame, Vinyl Siding
Flooring: Luxury Vinyl
Foundation: Brick/Mortar
Lot: Near Shopping, Near Town, Neighborhood, Level, Open Lot, Sidewalks, Landscaped
Parking: Paved,1 - 4 Spaces, Inside Entrance
Road Surface: Paved
Sewer: Public Sewer
Special View Info: Trees/Woods
SQ FT Above Grade: 1656
SQ FT Below Grade: 0
Total Rooms: 9
Water: Public
Room Sizes
Family Room: 15.03 X 14.11 Level - Third
Laundry: 12 X 5.09 Level - First
Bedroom 1: 10 X 11.11 Level - Second
Dining Room: 13.05 X 11.05 Level - First
Sunroom: 7.07 X 11.11 Level - First
Kitchen: 13.04 X 11.05 Level - First
Living Room: 13.05 X 15 Level - First
Bedroom 3: 13.02 X 11.02 Level - Second
Bedroom 2: 11.01 X 13.04 Level - Second
Listed By / Shown By
Listed By
Agency Name: Fontaine Family-The Real Estate Leader
Agency Contact: 207-784-3800
Shown By
Agency Title: Sprague and Curtis Real Estate
Agency Phone: 207-623-1123

Estimate Your Payment
Estimated Payment
$ 1,074.15 per month $643.19 Principal & Interest $346.67 Property Tax $84.29 Homeowner's Insurance
184 Whitney Street | MLS# 1674330
This single family home located at 184 Whitney Street , Auburn, ME 04210 is currently listed for sale with an asking price of $289,000. This property was built in 1920 and has 3 bedrooms and 1 full and 1 partial baths with 1656 sq. ft. Search Auburn real estate on www.spragueandcurtis.com today.