
BEDS4
BATHS1 full 1 partial
SQUARE FEET1,833
MLS#1680314
STATUSActive
PROPERTY TYPEResidential - Single Family
SCHOOLRSU 32-MSAD 32
Property Description
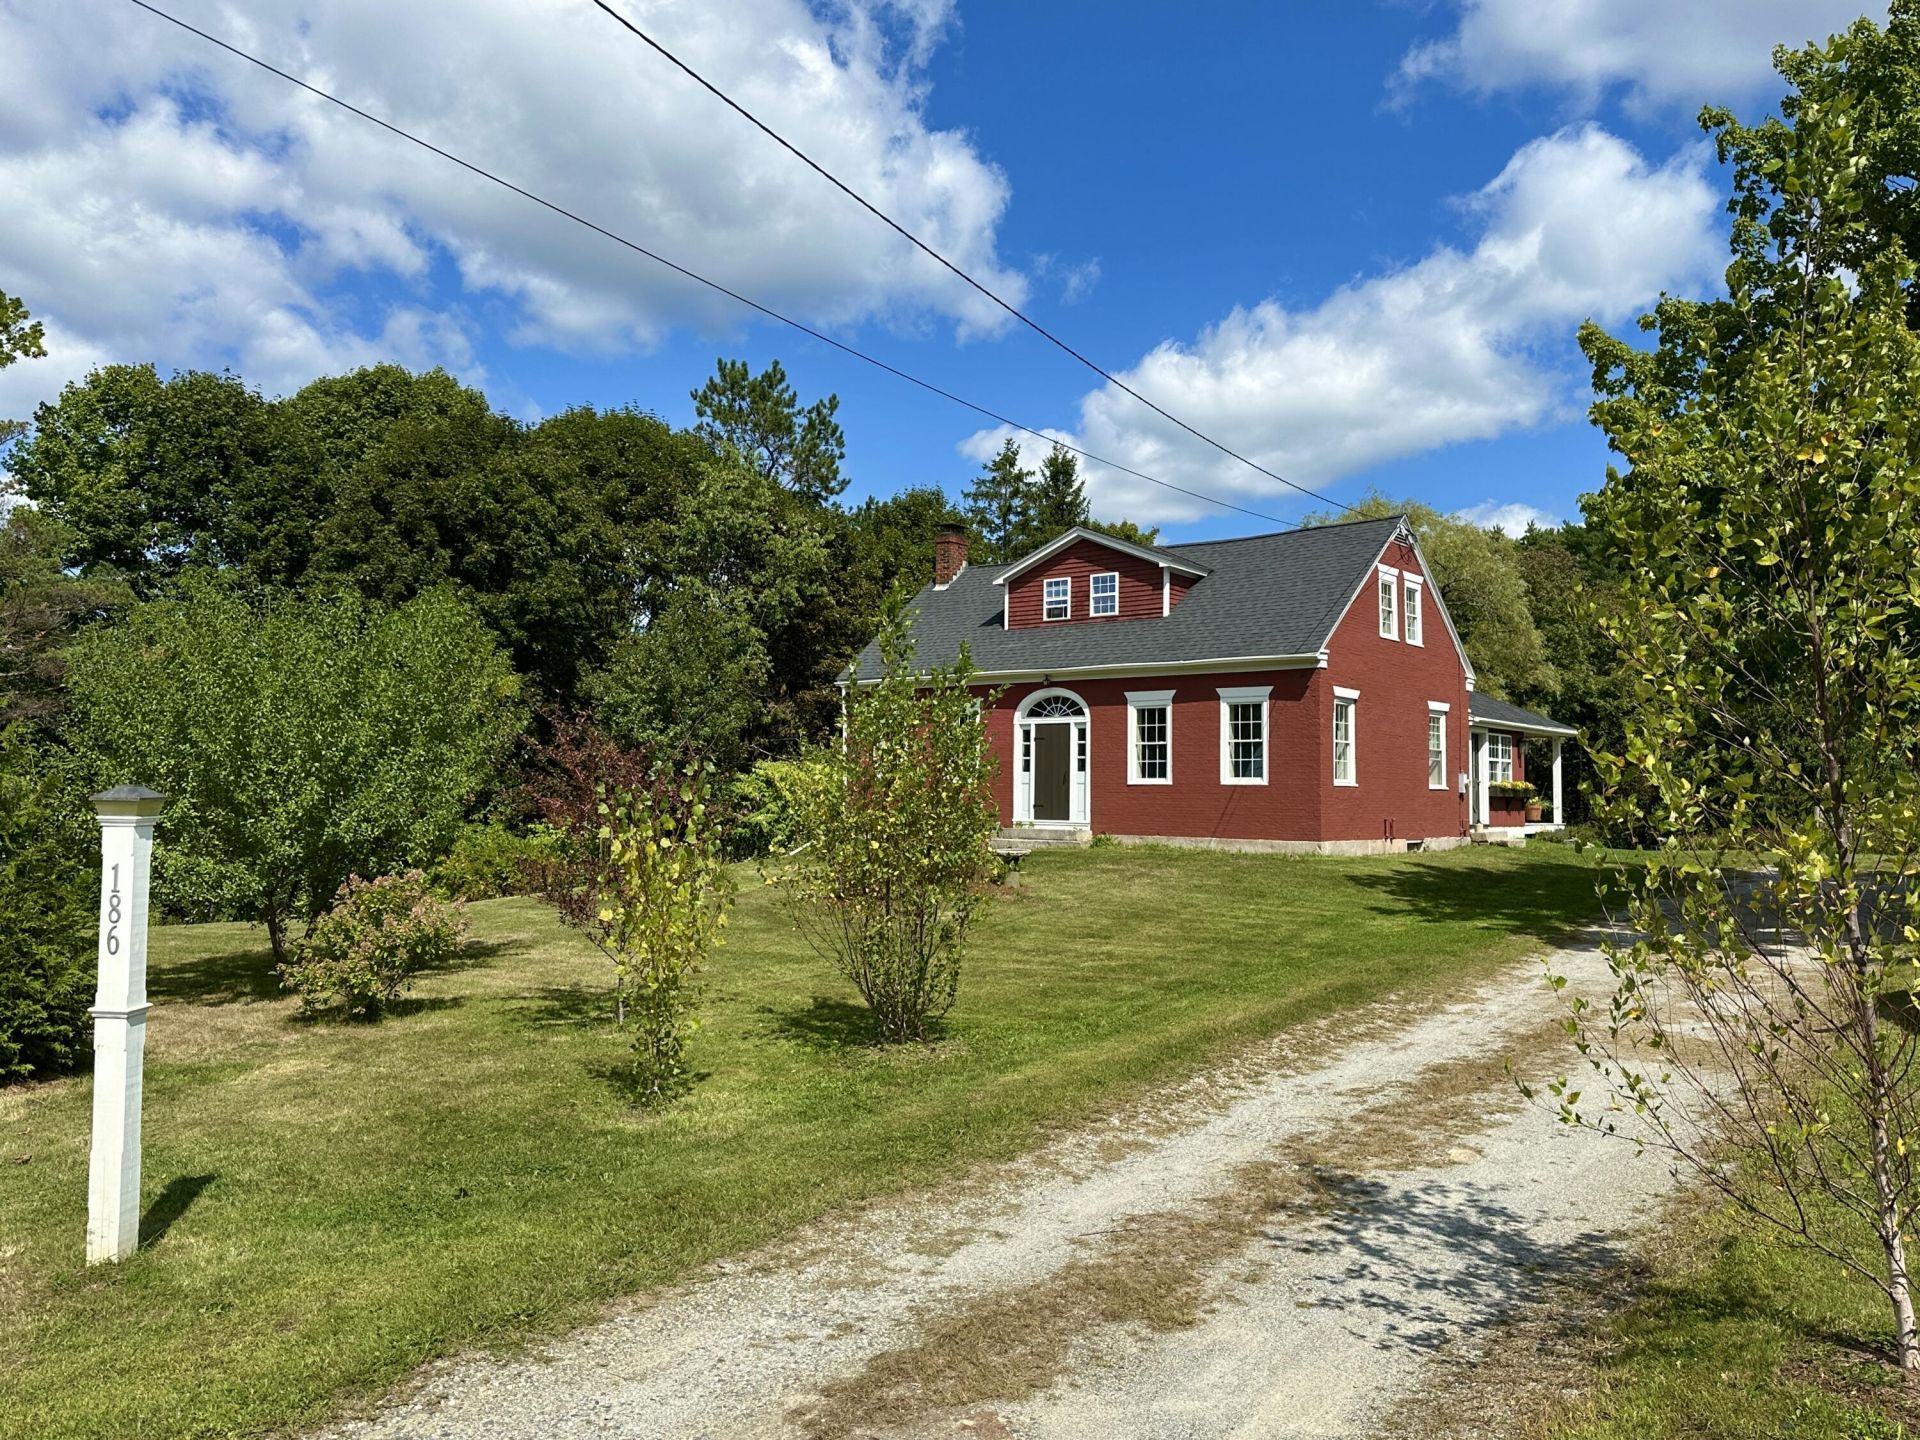
Brimming with character, historic, 1790 brick cape, lovingly restored and tastefully renovated. Exceptional new kitchen with custom-built cabinets and island with walnut top, slate floor, commercial-style, 6 burner propane range, Smeg, 50's retro-design refrigerator, Fisher & Paykel 2-drawer dishwasher, and new construction of a fabulous sunny mudroom with custom bench and closet, and a new, breezy, open back porch that overlooks mature perennials and enclosed & gated vegetable garden. High ceilings in all rooms on the first floor adds an air of elegance. Formal dining room/possible first floor bedroom, expansive living room with study corner, complete with built in book shelves and Jotul wood stove. Convenient, new laundry with half-bath on first floor and beautiful new bathroom with luxurious bathtub w/shower and marble tile floor on the second floor. Each of the four bedrooms have lovely views to the back yard. Viessman hot water heating system with European-style radiators. Peaceful, rural setting with the benefit of public water and sewer utilities. Enjoy river views and walking paths at Woolen Mill Park, just 1/2 mile away. Payson Park with fresh water river access and the Lincoln County Store, for groceries, are both just one mile away. Discover Warren Village and this gem of a home! Showings begin Sunday, September 13.
Property Features
Property Type: Residential - Single Family
Basement: Yes
Basement: Interior Entry, Full, Unfinished
Heating: Propane, Wood, Hot Water, Radiator, Wood Stove
Home Style: Cape Cod
Lot Size: 1.50 Acres
Roof Type: Shingle
Taxes: $2,962
Year Built: 1790
Feature Descriptions
Amenities: Main Level, Storage
Appliances: Dishwasher, Dryer, Gas Range, Refrigerator, Washer
Electric: Circuit Breakers
Equipment: Cable, Internet Access Available
Exterior: Masonry, Wood Frame, Brick, Shingle Siding, Vertical S
Flooring: Tile, Wood, Hardwood, Marble, Slate
Foundation: Stone
Lot: Near Shopping, Near Town, Rural, Harvestable Crops, Level, Pasture, Landscaped
Parking: Gravel,5 - 10 Spaces
Sewer: Public Sewer
Special View Info: Fields, Scenic, Trees/Woods
SQ FT Above Grade: 1833
SQ FT Below Grade: 0
Total Rooms: 7
Water: Public
Local Schools
School District: RSU 32-MSAD 32
Listed By / Shown By
Listed By
Agency Name: Saint George Realty
Agency Contact: karenriz@gmail.com
Shown By
Agency Title: Sprague and Curtis Real Estate
Agency Phone: 207-623-1123

Estimate Your Payment
Estimated Payment
$ 1,878.00 per month $1,442.17 Principal & Interest $246.83 Property Tax $189.00 Homeowner's Insurance
186 Oyster River Road | MLS# 1680314
This single family home located at 186 Oyster River Road, Warren, ME 04864 is currently listed for sale with an asking price of $648,000. This property was built in 1790 and has 4 bedrooms and 1 full and 1 partial baths with 1833 sq. ft. Oyster River Road is located within the RSU 32-MSAD 32 school district. Search Warren real estate on www.spragueandcurtis.com today.