
BEDS4
BATHS3 full
SQUARE FEET2,653
MLS#1685424
STATUSActive Under Contract
PROPERTY TYPEResidential - Single Family
Property Description
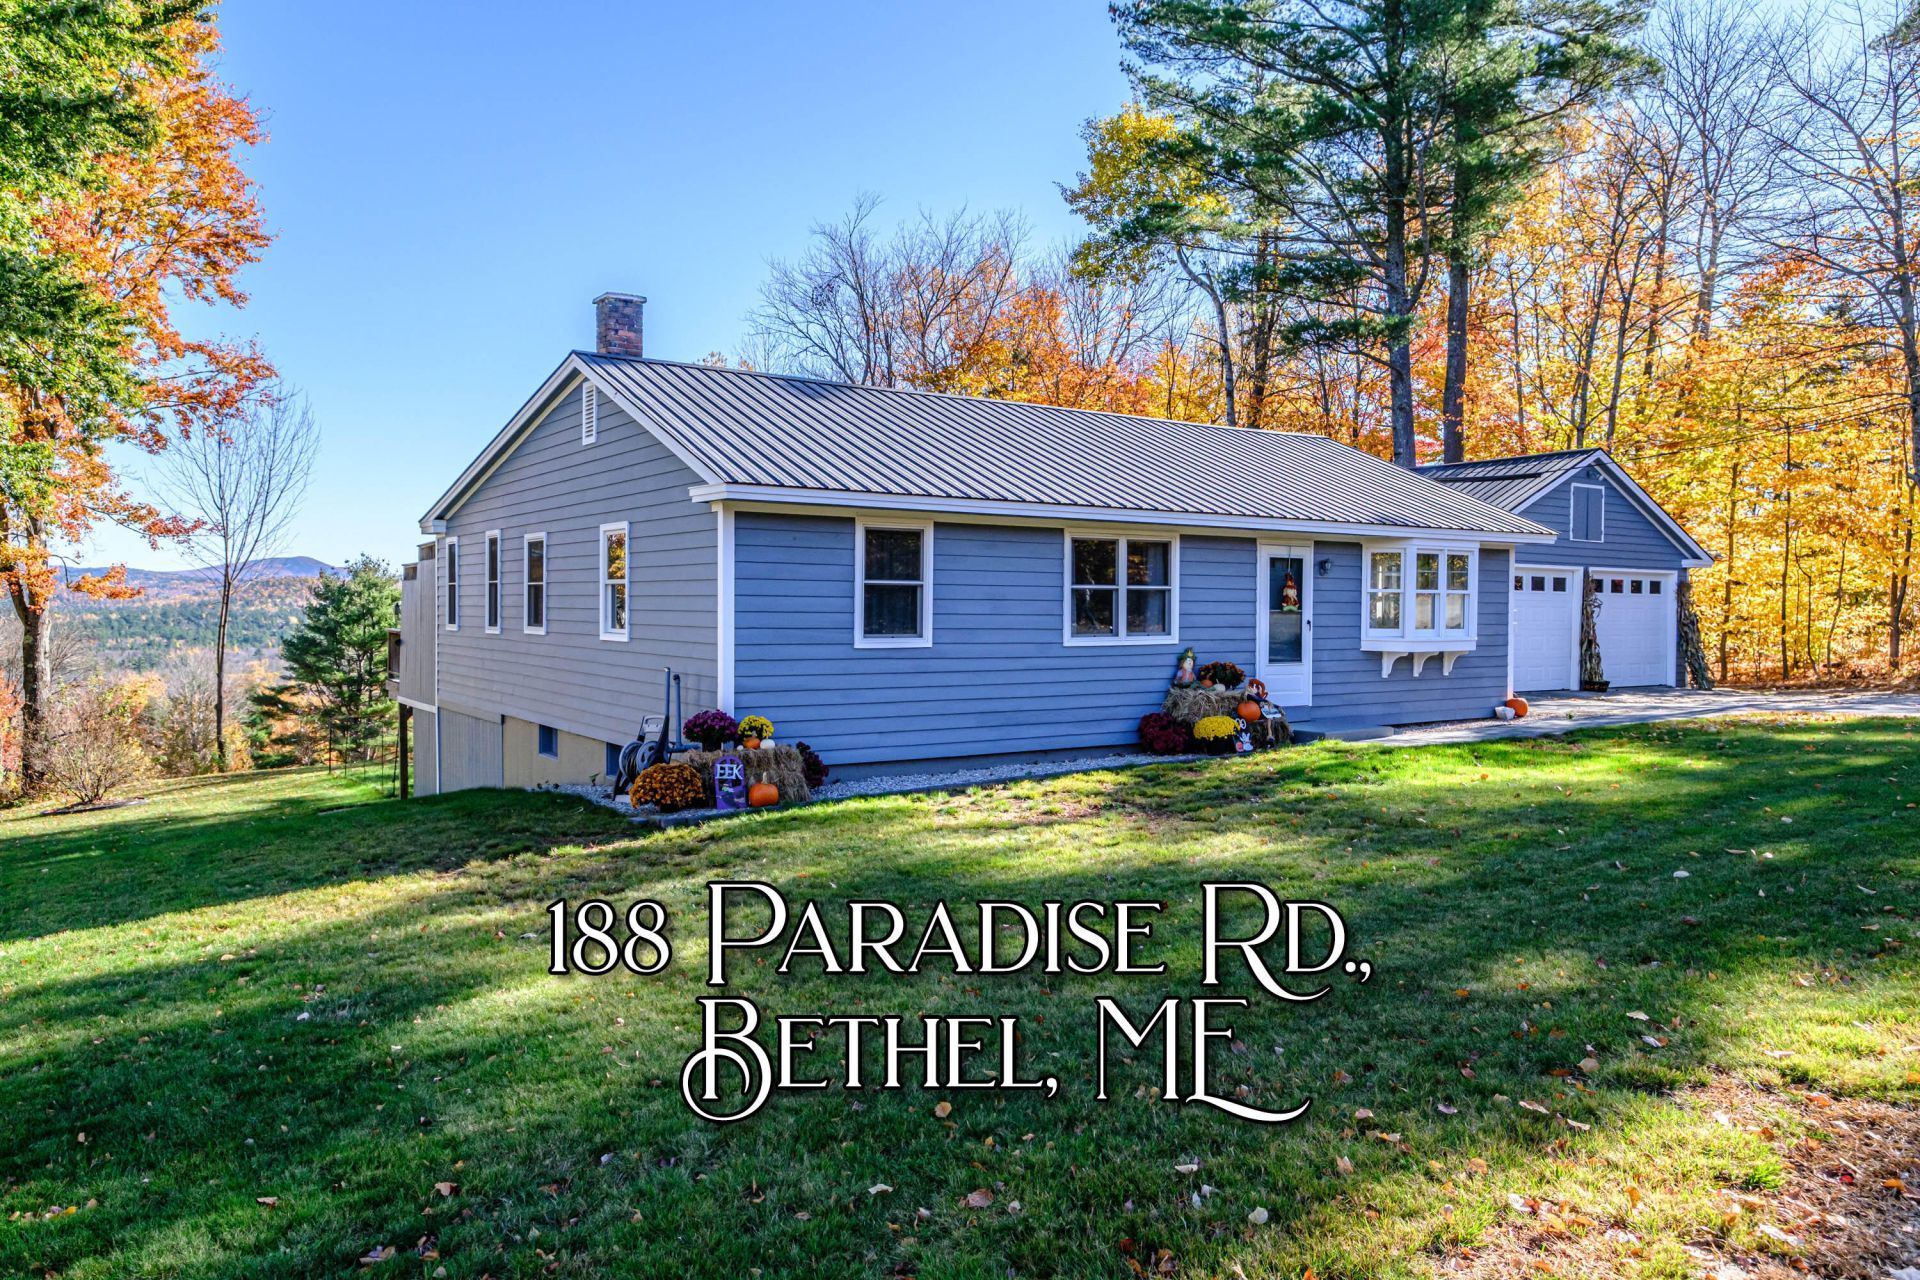
Enjoy the best of four-season living at 188 Paradise Road, where mountain views, outdoor recreation, and the charm of Bethel Village are all within easy reach. Ideally situated just minutes from downtown Bethel and the renowned Bethel Village Trails, this inviting ranch-style home puts Nordic skiing, mountain biking, hiking, and miles of scenic trails practically at your doorstep. Whether you're heading out for a morning ride, enjoying freshly groomed ski trails, or meeting friends downtown for dinner, this location makes embracing the Western Maine lifestyle effortless. Inside, the thoughtfully designed home offers the convenience of single-level living, with comfortable gathering spaces, spacious bedrooms, and a finished daylight walkout lower level providing additional room to spread out. Step onto the back deck to take in the mountain views, unwind in the privacy of your backyard, or simply enjoy the peaceful surroundings. An oversized attached two-bay garage offers plenty of space for vehicles and all the gear that comes with an active Maine lifestyle. With Sunday River Ski Resort just a short drive away and Bethel's shops, restaurants, and recreational opportunities close by, this property strikes an appealing balance between convenience and adventure.
Property Features
Property Type: Residential - Single Family
Basement: Yes
Basement: Interior Entry, Walk-Out Access, Daylight, Finished
Garage: 2 car attached
Heating: Oil, Baseboard
Home Style: Ranch
Lot Size: 0.80 Acres
Roof Type: Metal
Taxes: $2,916
Year Built: 1972
Feature Descriptions
Amenities: 1st Floor Bedroom,1st Floor Primary Bedroom w/Bath, Bathtub, Washer Hookup
Appliances: Dishwasher, Electric Range, Refrigerator
Electric: Circuit Breakers
Exterior: Wood Frame, Wood Siding
Flooring: Carpet, Tile, Luxury Vinyl
Lot: Intown, Near Country Club, Near Golf Course, Neighborhood, Rolling Slope
Parking: Paved, On Site
Sewer: Septic Tank
SQ FT Above Grade: 1669
SQ FT Below Grade: 984
Total Rooms: 10
Water: Public
Listed By / Shown By
Listed By
Agency Name: Cassie Mason Real Estate
Agency Phone: 207-418-1560
Shown By
Agency Title: Sprague and Curtis Real Estate
Agency Phone: 207-623-1123

Estimate Your Payment
Estimated Payment
$ 1,624.96 per month $1,221.84 Principal & Interest $243.00 Property Tax $160.13 Homeowner's Insurance
188 Paradise Road | MLS# 1685424
This single family home located at 188 Paradise Road, Bethel, ME 04217 is currently listed for sale with an asking price of $549,000. This property was built in 1972 and has 4 bedrooms and 3 full baths with 2653 sq. ft. Search Bethel real estate on www.spragueandcurtis.com today.