
BEDS3
BATHS1 full
SQUARE FEET1,496
MLS#1684903
STATUSActive
PROPERTY TYPEResidential - Single Family
Property Description
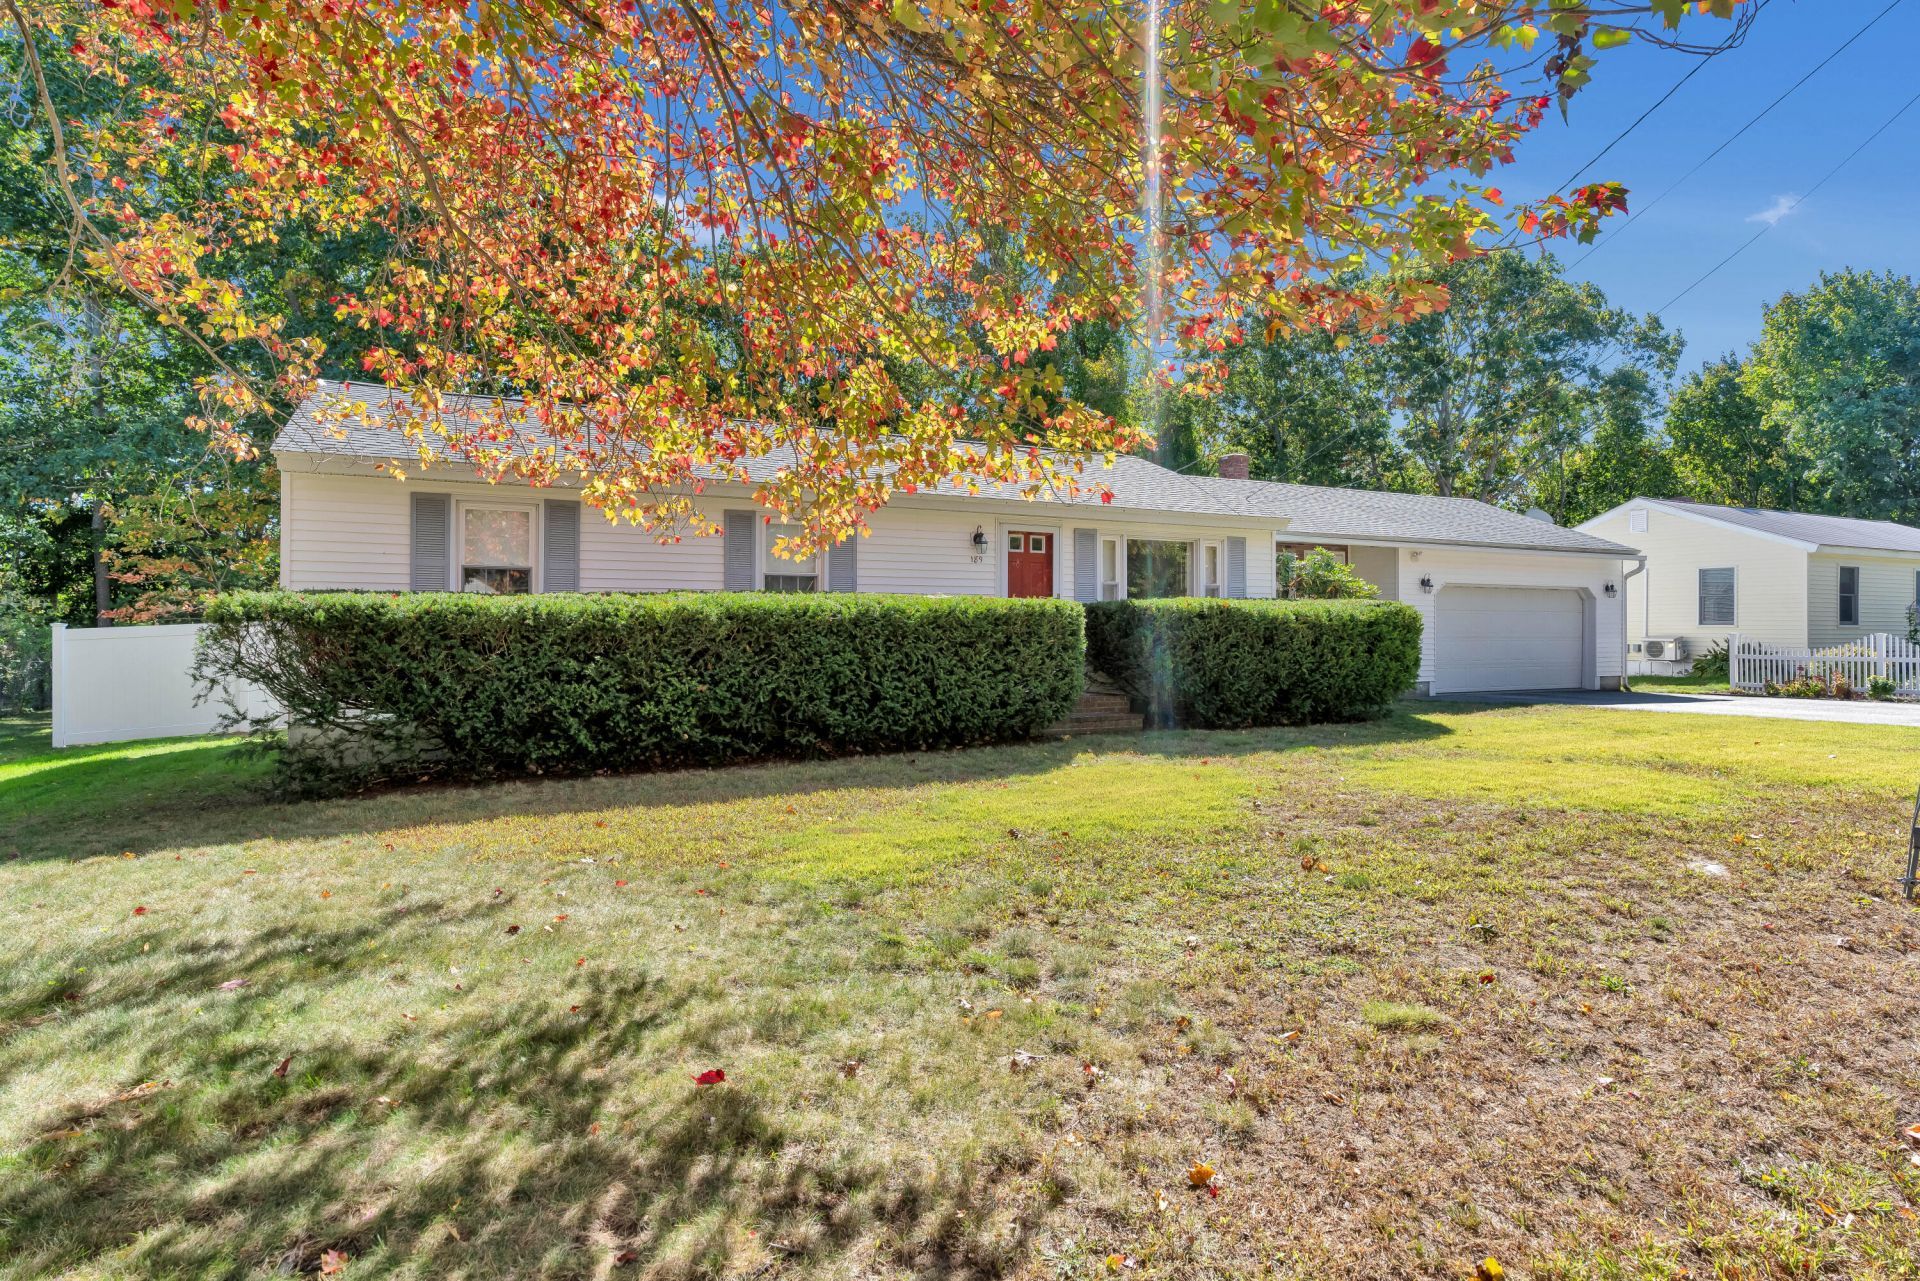
Welcome to 189 Guinea Road, Biddeford ? offered for the first time! This well-maintained 3-bedroom, 1-bath Ranch offers comfortable single-level living with a practical layout and plenty of potential to make it your own. The open kitchen, dining, and living areas create a welcoming flow, while the bright mudroom with a woodstove provides a cozy spot to unwind on chilly Maine days. An attached two-car garage adds everyday convenience. The finished basement flex space offers endless possibilities for a family room, home office, gym, hobby space, or more, while additional unfinished space provides ample storage and room for future expansion. Outside, enjoy the large deck and fenced backyard, perfect for relaxing in the afternoon sun or entertaining friends and family. Important updates include a new septic tank and leach field, along with an updated electrical panel and plumbing. Conveniently located just minutes from downtown Biddeford, you'll enjoy easy access to the city's vibrant restaurant scene, breweries, coffee shops, and revitalized mill district. The University of New England and popular local beaches, including Fortunes Rocks Beach, Middle Beach, and Biddeford Pool, are also just a short drive away. Whether you're a first-time homebuyer, looking to downsize, searching for an investment opportunity, or hoping to enjoy all that southern Maine has to offer, this comfortable and affordable home is full of possibilities. Bring your vision, add your personal style, and make 189 Guinea Road your own!
Property Features
Property Type: Residential - Single Family
Basement: Yes
Basement: Exterior Entry, Interior Entry, Finished, Full, Partial
Garage: 2 car attached
Heating: Electric, Oil, Baseboard
Home Style: Ranch
Lot Size: 0.30 Acres
Roof Type: Shingle
Taxes: $4,658
Year Built: 1963
Feature Descriptions
Amenities: 1st Floor Bedroom, Fenced
Appliances: Dishwasher, Dryer, Electric Range, Refrigerator, Washer
Electric: Circuit Breakers
Equipment: Central Vacuum
Exterior: Wood Frame, Vinyl Siding
Flooring: Carpet, Laminate, Hardwood
Foundation: Poured Concrete
Lot: Neighborhood, Level, Landscaped, Wooded
Parking: Paved,1 - 4 Spaces, Garage Door Opener, Inside Entrance
Road Surface: Paved
Sewer: Private Sewer, Septic Design Available
Special View Info: Trees/Woods
SQ FT Above Grade: 1232
SQ FT Below Grade: 264
Total Rooms: 7
Water: Public
Wooded: Yes
Listed By / Shown By
Listed By
Agency Name: Keller Williams Realty
Agency Phone: 207-879-9800
Shown By
Agency Title: Sprague and Curtis Real Estate
Agency Phone: 207-623-1123

Estimate Your Payment
Estimated Payment
$ 1,382.47 per month $879.10 Principal & Interest $388.17 Property Tax $115.21 Homeowner's Insurance
189 Guinea Road | MLS# 1684903
This single family home located at 189 Guinea Road , Biddeford, ME 04005 is currently listed for sale with an asking price of $395,000. This property was built in 1963 and has 3 bedrooms and 1 full baths with 1496 sq. ft. Search Biddeford real estate on www.spragueandcurtis.com today.